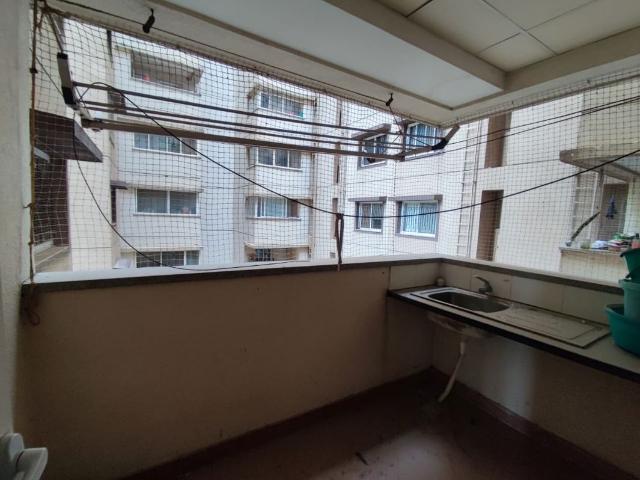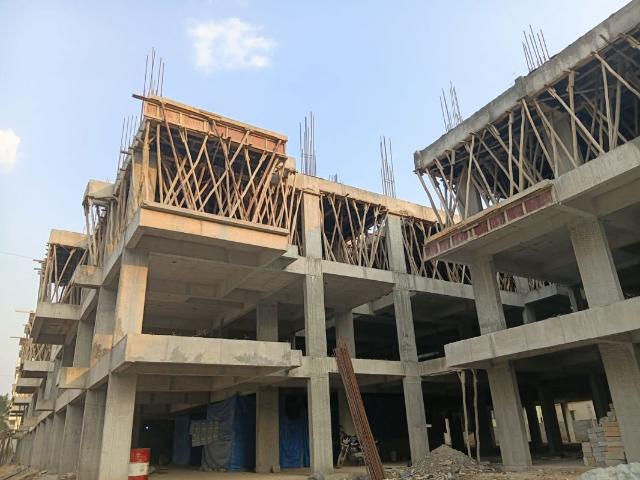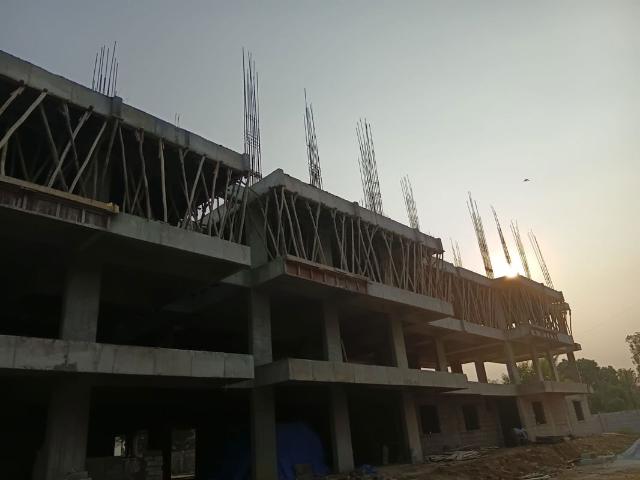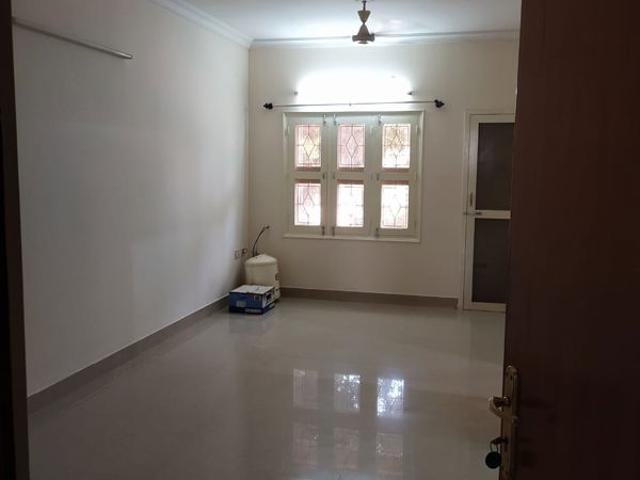
View photo
Flat
·
for sale
₹ 3.1 crores
₹ 14,768/sq.ft
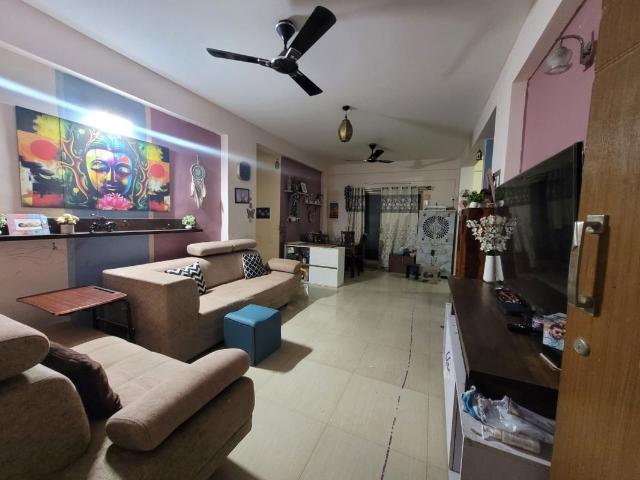
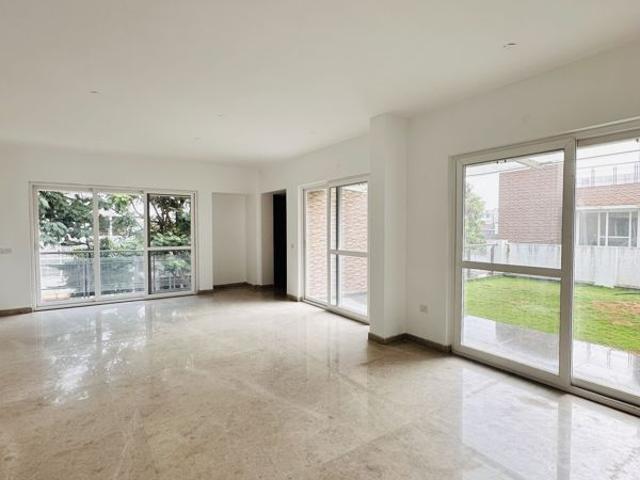
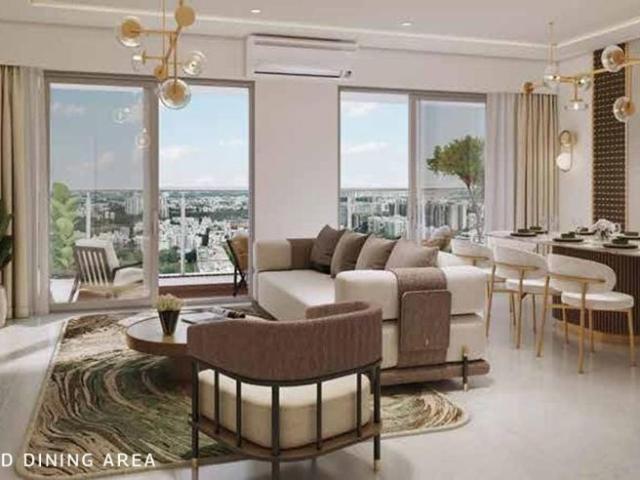
Resale | 3.5 BHK 2100 Sq.Ft. Apartment in Mahindra Blossom
BRR Sai Sankalp
· 2,099 sq.ft · 3 Bathrooms · Flat
· Garden · Cellar
BRR Sai Sankalp · 2,099 sq.ft · 3 Bathrooms · Flat · Garden · Cellar
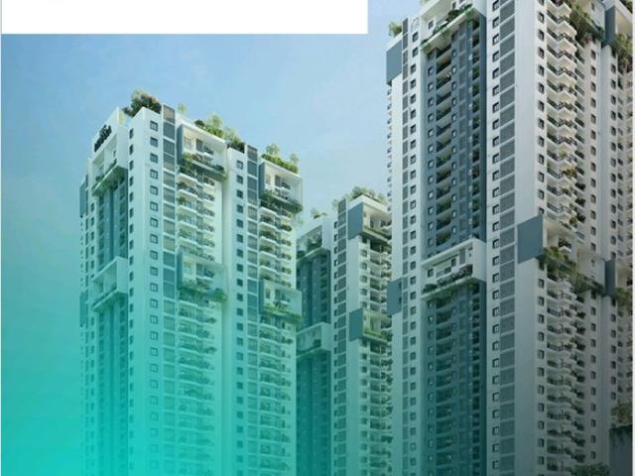
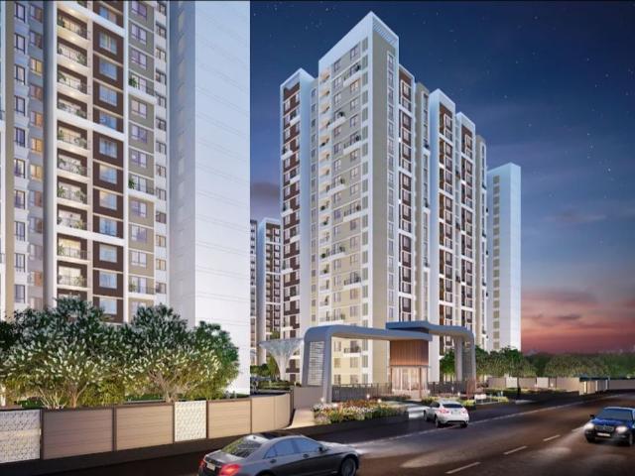
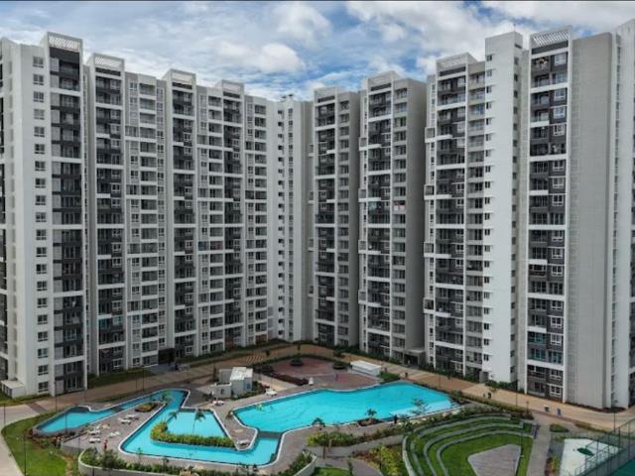
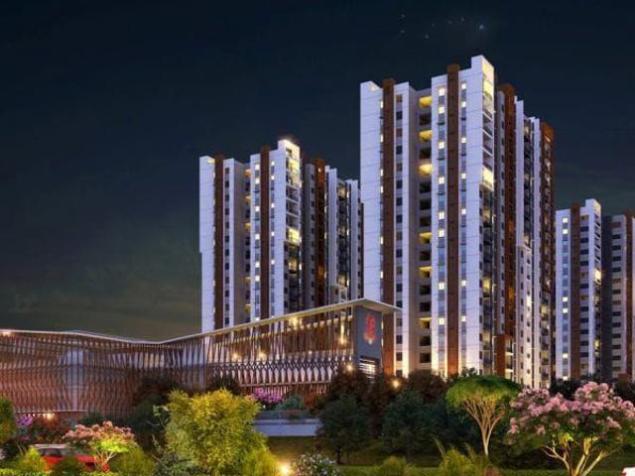
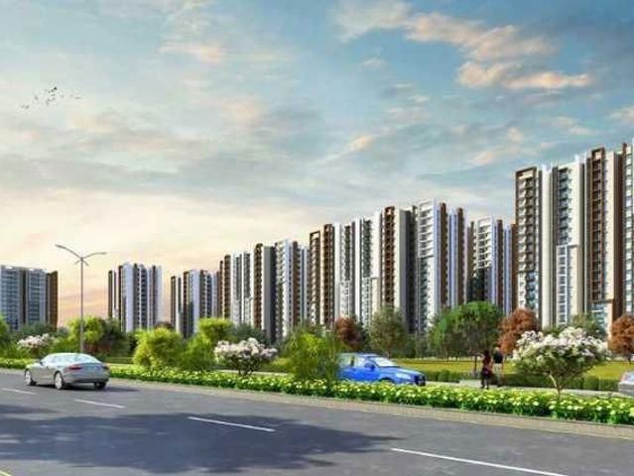
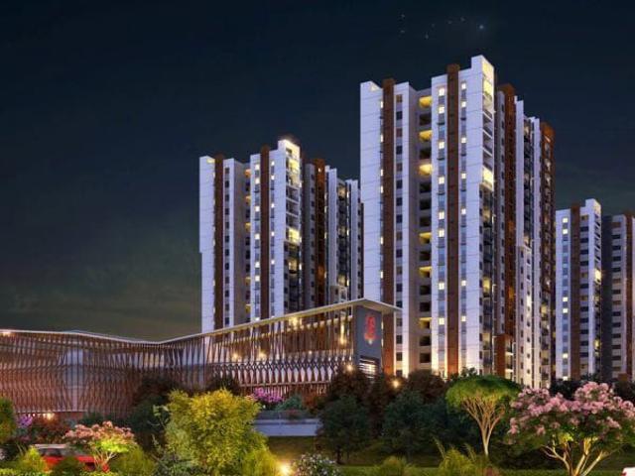
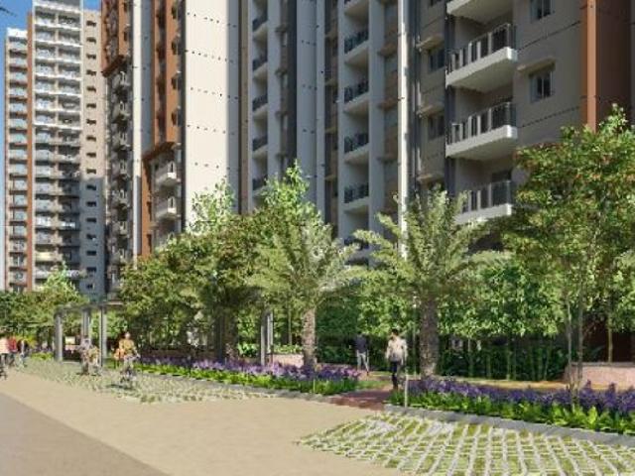
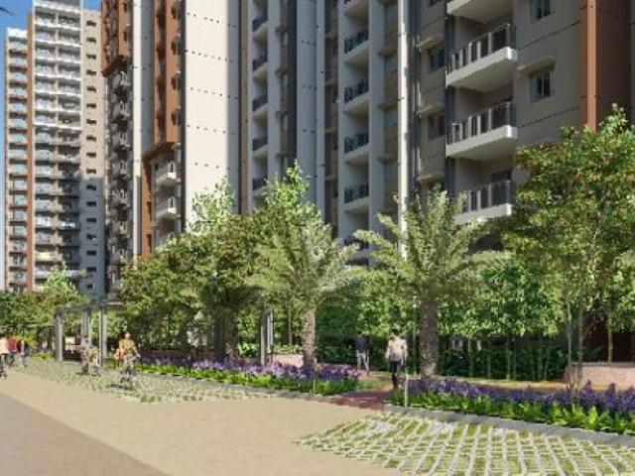
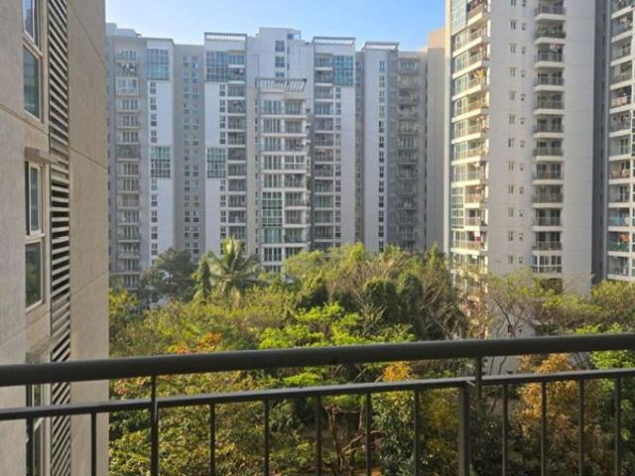
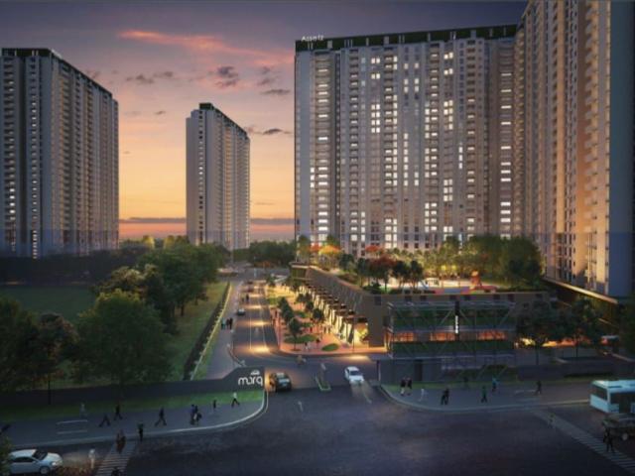
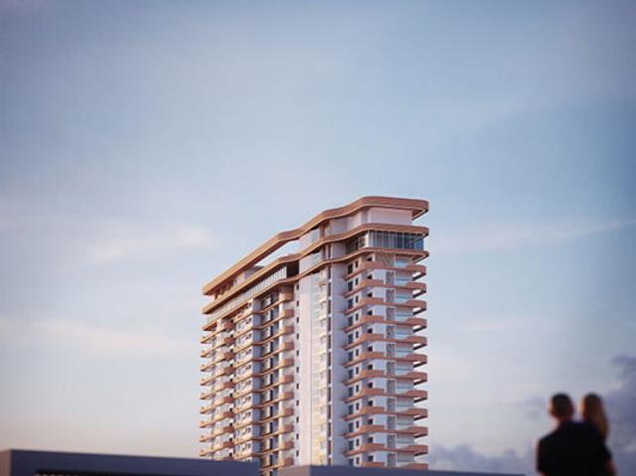
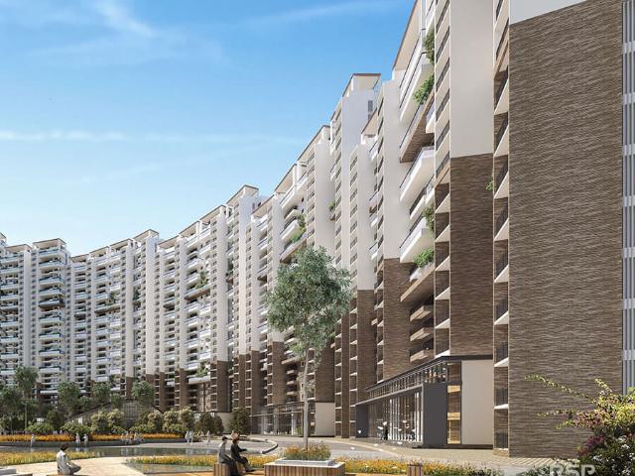
Mahindra Blossom is envisioned as an eco-luxury, health-centric residential enclave. It stands out in East Bangalore as one of the first major projects designed to feature Net Zero Energy Homes (for common grid areas) and holds an IGBC Green Homes Pre-Certification. The architectural theme blends modern urban high-rise living with a sprawling, vehicle-free natural landscape. A signature visual element of the property is its 4 acres of central open greens, curated with life-sized bougainvillea canopy walkways, native aromatic plantations, a butterfly park, and interactive step gardens. 2. Structural & Architectural Layout The community is spread across 7.8 to 9.3 acres of land with a high emphasis on breathing space, maintaining an impressive 75% to 85% open-to-sky area. Tower Matrix: The project features 6 elegant high-rise towers. Elevation Structure: Each tower consists of 2 Basements + Ground + 29 to 30 Upper Floors. Total Inventory: It houses a limited, low-density collective of ap
Mahindra Blossom is envisioned as an eco-luxury, health-centric residential enclave. It stands out in East Bangalore as one of the first major projects designed to feature Net Zero Energy Homes (for common grid areas) and holds an IGBC Green Homes Pre-Certification. The architectural theme blends modern urban high-rise living with a sprawling, vehicle-free natural landscape. A signature visual element of the property is its 4 acres of central open greens, curated with life-sized bougainvillea canopy walkways, native aromatic plantations, a butterfly park, and interactive step gardens. 2. Structural & Architectural Layout The community is spread across 7.8 to 9.3 acres of land with a high emphasis on breathing space, maintaining an impressive 75% to 85% open-to-sky area. Tower Matrix: The project features 6 elegant high-rise towers. Elevation Structure: Each tower consists of 2 Basements + Ground + 29 to 30 Upper Floors. Total Inventory: It houses a limited, low-density collective of ap
₹ 3.1 crores