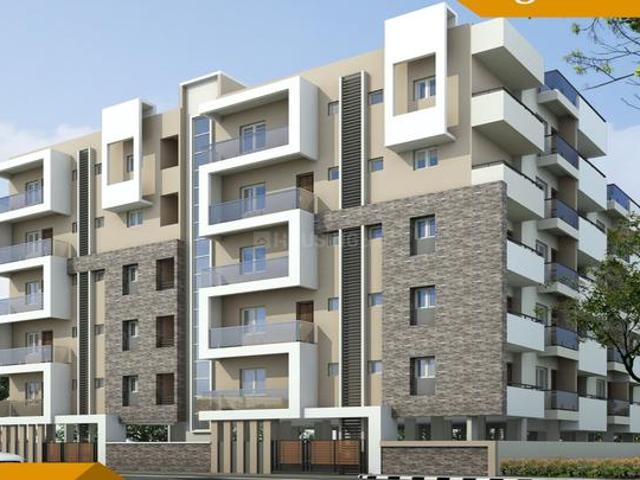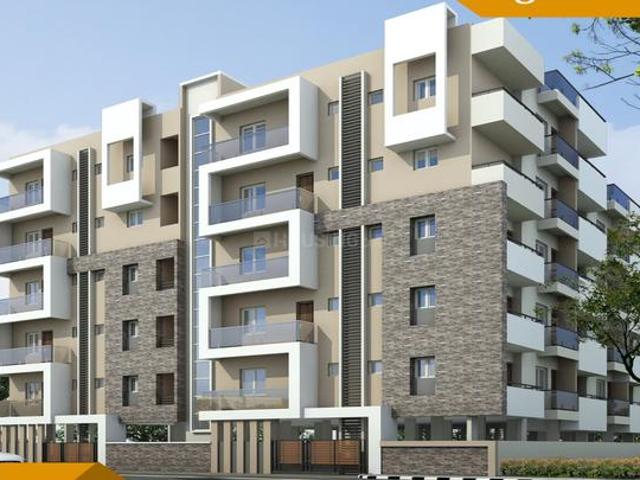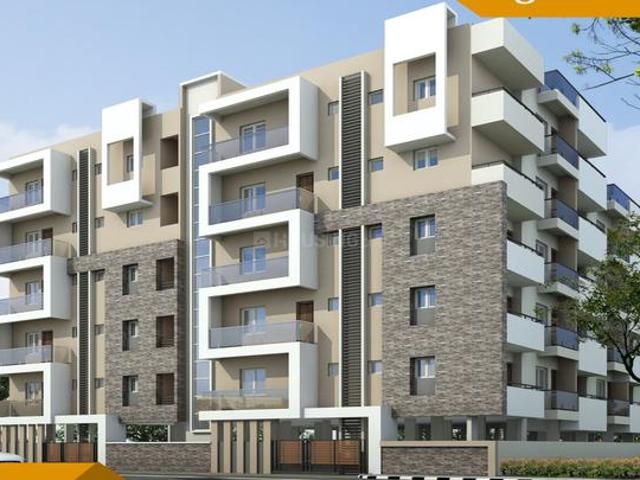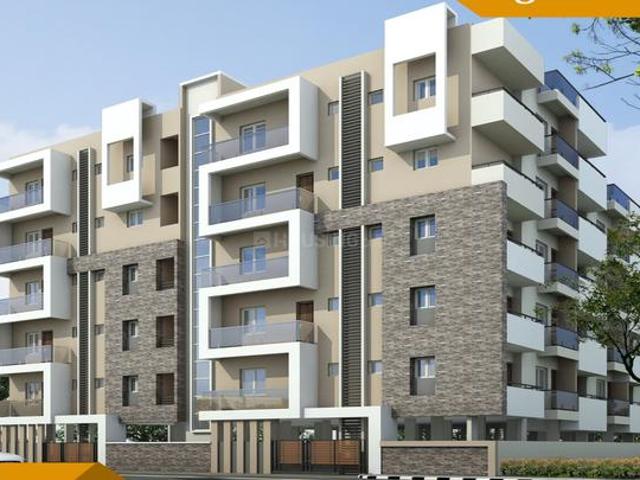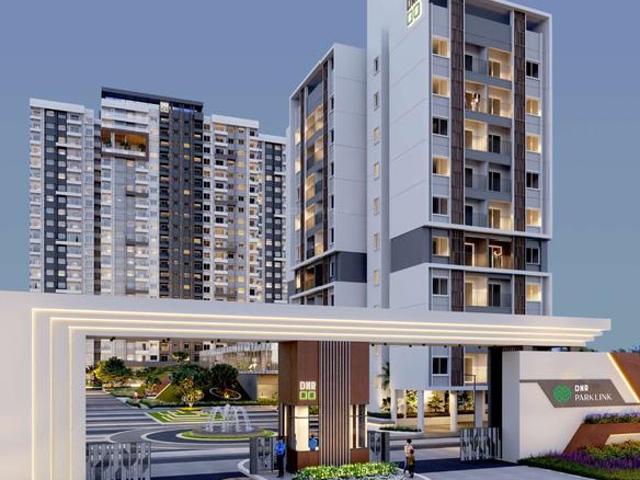
6,571 apartments for sale in Carbon Cornerstone

Hennur Main Road 4 BHK Apartment For Sale Bengaluru
View photo
Flat · for sale
₹ 4.36 crores
₹ 13,949/sq.ft
Hennur Main Road 4 BHK Apartment For Sale Bengaluru
Carbon Cornerstone
· 3,132 sq.ft · 4 BHK · Flat
· Garden · Parking · Terrace · Cellar
Carbon Cornerstone · 3,132 sq.ft · 4 BHK · Flat · Garden · Parking · Terrace · Cellar
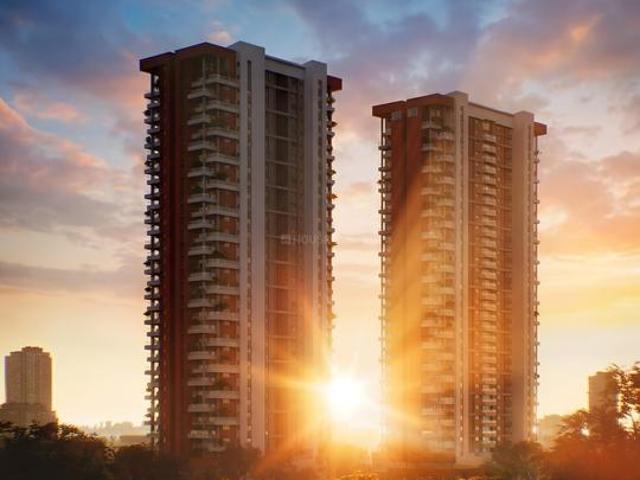
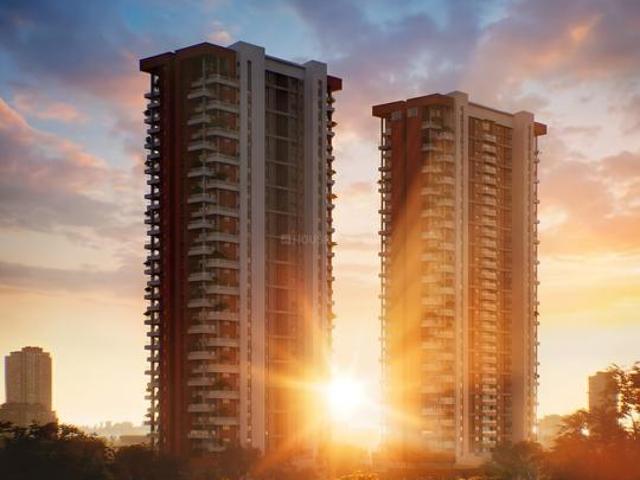
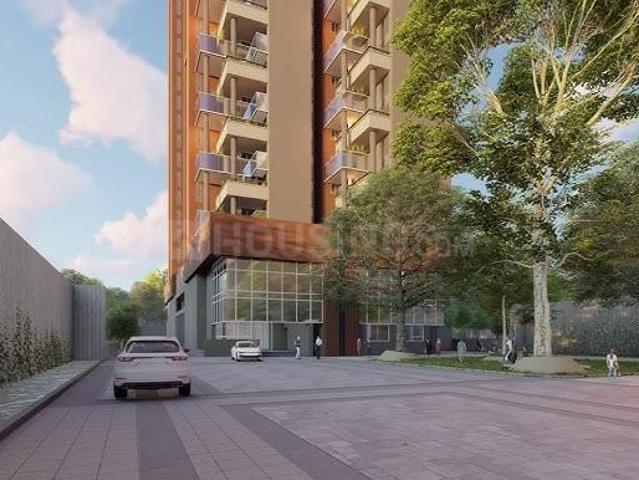
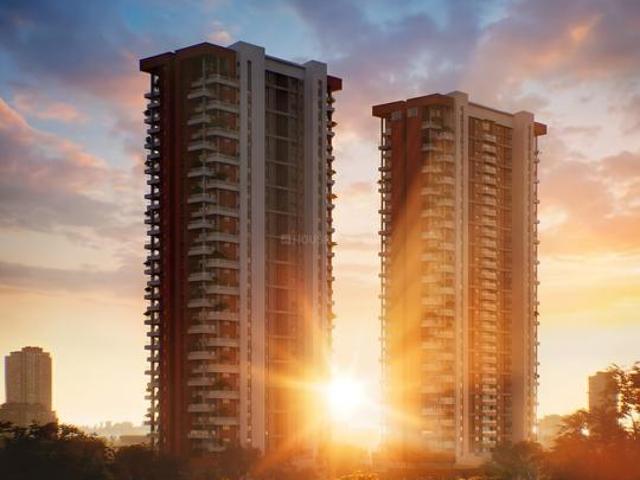
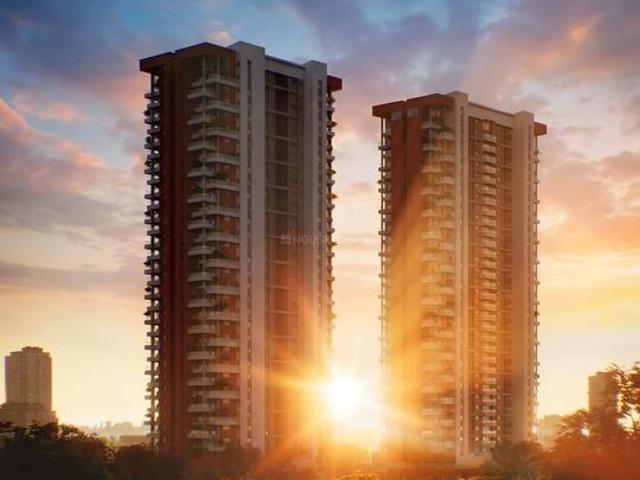
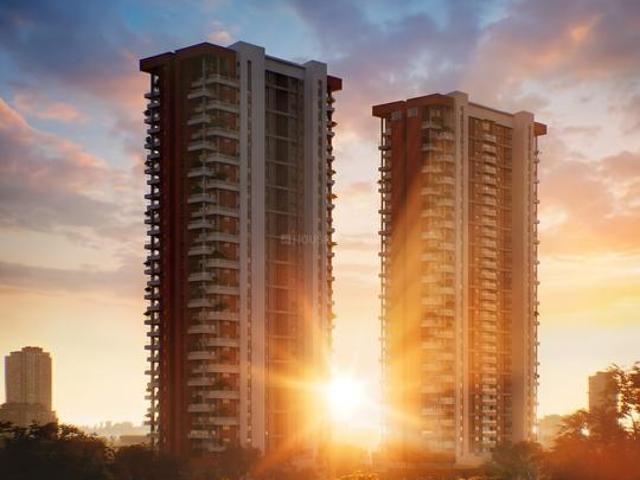
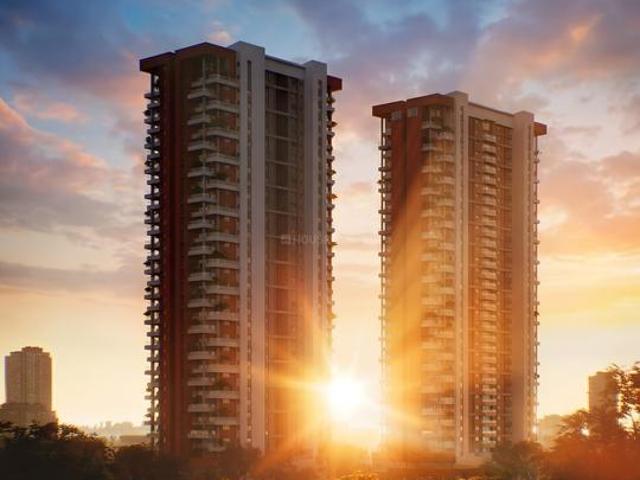
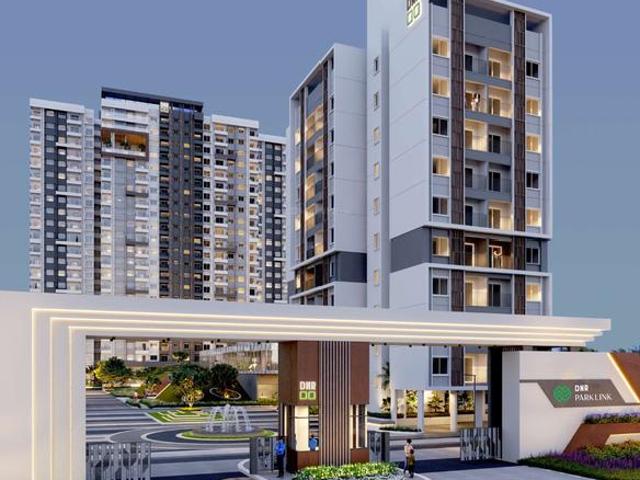
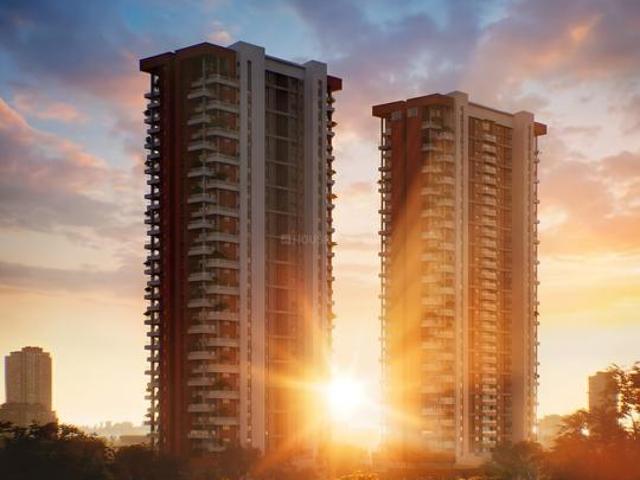
LivingWalls True North, Hennur Main Road - True North is our newly launched Highrise apartment project, located on the Hennur - Bagalur main road, diagonally opposite Poorna Pragna school and Mantri Web city. Land Area - 3 Acres Unit Type & Sizes: M- 2 BHK - 1471 L - 3 BHK - 1833 XL - 3 BHK + Terrace garden - 1900 to 2100 XXL - 3 BHK + Flexi pod +Terrace garden - 2400 to 2550 L - 4 BHK + Flexi pod & Terrace garden - 3100 to 3200 True North has two blocks separated by a large landscaping area in between. Block A - G+33 Floors will have six apartments to floor, which is a combination of 2 BHK and 3 BHK apartments. Block B - G+32 Floors will have 4 corner apartments to a floor comprising of 3.5 BHK and 4 BHK apartments. The building will have three basements for parking, ground and first floor to have all the amenities and the facilities, and the floors above that will have the apartments. Work has begun and we are looking to complete the en?re project by Dec 2027 to June 2028
₹ 4.36 crores
Hennur Main Road 3.5 BHK Apartment For Sale Bengaluru
View photo
Flat · for sale
₹ 3.46 crores
₹ 13,932/sq.ft
Hennur Main Road 3.5 BHK Apartment For Sale Bengaluru
Carbon Cornerstone
· 2,486 sq.ft · 3 BHK · Flat
· Garden · Parking · Terrace · Cellar
Carbon Cornerstone · 2,486 sq.ft · 3 BHK · Flat · Garden · Parking · Terrace · Cellar
LivingWalls True North, Hennur Main Road - True North is our newly launched Highrise apartment project, located on the Hennur - Bagalur main road, diagonally opposite Poorna Pragna school and Mantri Web city. Land Area - 3 Acres Unit Type & Sizes: M- 2 BHK - 1471 L - 3 BHK - 1833 XL - 3 BHK + Terrace garden - 1900 to 2100 XXL - 3 BHK + Flexi pod +Terrace garden - 2400 to 2550 L - 4 BHK + Flexi pod & Terrace garden - 3100 to 3200 True North has two blocks separated by a large landscaping area in between. Block A - G+33 Floors will have six apartments to floor, which is a combination of 2 BHK and 3 BHK apartments. Block B - G+32 Floors will have 4 corner apartments to a floor comprising of 3.5 BHK and 4 BHK apartments. The building will have three basements for parking, ground and first floor to have all the amenities and the facilities, and the floors above that will have the apartments. Work has begun and we are looking to complete the en?re project by Dec 2027 to June 2028
₹ 3.46 crores
Hennur Main Road 3 BHK Apartment For Sale Bengaluru
View photo
Flat · for sale
₹ 2.92 crores
₹ 14,024/sq.ft
Hennur Main Road 3 BHK Apartment For Sale Bengaluru
Carbon Cornerstone
· 2,088 sq.ft · 3 BHK · Flat
· Garden · Parking · Terrace · Cellar
Carbon Cornerstone · 2,088 sq.ft · 3 BHK · Flat · Garden · Parking · Terrace · Cellar
LivingWalls True North, Hennur Main Road - True North is our newly launched Highrise apartment project, located on the Hennur - Bagalur main road, diagonally opposite Poorna Pragna school and Mantri Web city. Land Area - 3 Acres Unit Type & Sizes: M- 2 BHK - 1471 L - 3 BHK - 1833 XL - 3 BHK + Terrace garden - 1900 to 2100 XXL - 3 BHK + Flexi pod +Terrace garden - 2400 to 2550 L - 4 BHK + Flexi pod & Terrace garden - 3100 to 3200 True North has two blocks separated by a large landscaping area in between. Block A - G+33 Floors will have six apartments to floor, which is a combination of 2 BHK and 3 BHK apartments. Block B - G+32 Floors will have 4 corner apartments to a floor comprising of 3.5 BHK and 4 BHK apartments. The building will have three basements for parking, ground and first floor to have all the amenities and the facilities, and the floors above that will have the apartments. Work has begun and we are looking to complete the en?re project by Dec 2027 to June 2028
₹ 2.92 crores
Hennur Main Road 3.5 BHK Apartment For Sale Bengaluru
View photo
Flat · for sale
₹ 3.38 crores
₹ 13,988/sq.ft
Hennur Main Road 3.5 BHK Apartment For Sale Bengaluru
Carbon Cornerstone
· 2,422 sq.ft · 3 BHK · Flat
· Garden · Parking · Terrace · Cellar
Carbon Cornerstone · 2,422 sq.ft · 3 BHK · Flat · Garden · Parking · Terrace · Cellar
LivingWalls True North, Hennur Main Road - True North is our newly launched Highrise apartment project, located on the Hennur - Bagalur main road, diagonally opposite Poorna Pragna school and Mantri Web city. Land Area - 3 Acres Unit Type & Sizes: M- 2 BHK - 1471 L - 3 BHK - 1833 XL - 3 BHK + Terrace garden - 1900 to 2100 XXL - 3 BHK + Flexi pod +Terrace garden - 2400 to 2550 L - 4 BHK + Flexi pod & Terrace garden - 3100 to 3200 True North has two blocks separated by a large landscaping area in between. Block A - G+33 Floors will have six apartments to floor, which is a combination of 2 BHK and 3 BHK apartments. Block B - G+32 Floors will have 4 corner apartments to a floor comprising of 3.5 BHK and 4 BHK apartments. The building will have three basements for parking, ground and first floor to have all the amenities and the facilities, and the floors above that will have the apartments. Work has begun and we are looking to complete the en?re project by Dec 2027 to June 2028
₹ 3.38 crores
Hennur Main Road 3 BHK Apartment For Sale Bengaluru
View photo
Flat · for sale
₹ 2.8 crores
₹ 13,562/sq.ft
Hennur Main Road 3 BHK Apartment For Sale Bengaluru
Carbon Cornerstone
· 2,067 sq.ft · 3 BHK · Flat
· Garden · Parking · Terrace · Cellar
Carbon Cornerstone · 2,067 sq.ft · 3 BHK · Flat · Garden · Parking · Terrace · Cellar
LivingWalls True North, Hennur Main Road - True North is our newly launched Highrise apartment project, located on the Hennur - Bagalur main road, diagonally opposite Poorna Pragna school and Mantri Web city. Land Area - 3 Acres Unit Type & Sizes: M- 2 BHK - 1471 L - 3 BHK - 1833 XL - 3 BHK + Terrace garden - 1900 to 2100 XXL - 3 BHK + Flexi pod +Terrace garden - 2400 to 2550 L - 4 BHK + Flexi pod & Terrace garden - 3100 to 3200 True North has two blocks separated by a large landscaping area in between. Block A - G+33 Floors will have six apartments to floor, which is a combination of 2 BHK and 3 BHK apartments. Block B - G+32 Floors will have 4 corner apartments to a floor comprising of 3.5 BHK and 4 BHK apartments. The building will have three basements for parking, ground and first floor to have all the amenities and the facilities, and the floors above that will have the apartments. Work has begun and we are looking to complete the en?re project by Dec 2027 to June 2028
₹ 2.8 crores
2 BHK Apartment in Visthar for resale Bengaluru. The reference number is 21138770
View photo
Flat · for sale
₹ 1.98 crores
₹ 14,152/sq.ft
2 BHK Apartment in Visthar for resale Bengaluru. The reference number is 21138770
Carbon Cornerstone
· 1,399 sq.ft · Flat
· Garden · Terrace
Carbon Cornerstone · 1,399 sq.ft · Flat · Garden · Terrace
Living Walls True North is a premium, RERA-registered luxury high-rise residential development located on Hennur-Bagalur Main Road, North Bengaluru. Developed by VDB Infra & Realty Private Limited under their Living Walls brand, the project brands itself as offering villas in the sky by incorporating flexible spaces and unique, staggered double-height terrace gardens. The project is spread over approximately 3 acres and features two 33-storey towers comprising 306 units in total. More About This Property Check out this 2 BHK Apartment for sale in Visthar, Bengaluru. This 2 BHK Apartment is perfect for a modern-day lifestyle. Visthar is a promising location in Bengaluru and this is one of the finest properties in the area. Buy this Apartment for sale now. It is located on floor 9. The total number of floors in this project is 31. The property's price is Rs 1.98 Cr. Residents in this property pay Rs 4 towards maintenance. This property is a modern-day abode, with 1400 Square feet built-u
₹ 1.98 crores
Hennur Main Road 3 BHK Apartment For Sale Bengaluru
View photo
Flat · for sale
₹ 2.84 crores
₹ 14,057/sq.ft
Hennur Main Road 3 BHK Apartment For Sale Bengaluru
Carbon Cornerstone
· 2,024 sq.ft · 3 BHK · Flat
· Garden · Parking · Terrace · Cellar
Carbon Cornerstone · 2,024 sq.ft · 3 BHK · Flat · Garden · Parking · Terrace · Cellar
LivingWalls True North, Hennur Main Road - True North is our newly launched Highrise apartment project, located on the Hennur - Bagalur main road, diagonally opposite Poorna Pragna school and Mantri Web city. Land Area - 3 Acres Unit Type & Sizes: M- 2 BHK - 1471 L - 3 BHK - 1833 XL - 3 BHK + Terrace garden - 1900 to 2100 XXL - 3 BHK + Flexi pod +Terrace garden - 2400 to 2550 L - 4 BHK + Flexi pod & Terrace garden - 3100 to 3200 True North has two blocks separated by a large landscaping area in between. Block A - G+33 Floors will have six apartments to floor, which is a combination of 2 BHK and 3 BHK apartments. Block B - G+32 Floors will have 4 corner apartments to a floor comprising of 3.5 BHK and 4 BHK apartments. The building will have three basements for parking, ground and first floor to have all the amenities and the facilities, and the floors above that will have the apartments. Work has begun and we are looking to complete the en?re project by Dec 2027 to June 2028
₹ 2.84 crores
2 BHK Apartment in Visthar for resale Bengaluru. The reference number is 20157397
View photo
Flat · for sale
₹ 78 lakhs
₹ 7,103/sq.ft
UPDATED
2 BHK Apartment in Visthar for resale Bengaluru. The reference number is 20157397
Carbon Cornerstone
· 1,098 sq.ft · Flat
· Parking · Security · Lift · Electricity · Club House · Concierge
Carbon Cornerstone · 1,098 sq.ft · Flat · Parking · Security · Lift · Electricity · Club House · Concierge
Close to Manyta tech park, Bharthiya city mall,the Airport Road connectivity and Good school More About This Property Property for sale in Visthar, Bengaluru. This 2 BHK Apartment is located in Bengaluru's most promising location. This property is posted by owner and there is no brokerage involved. It is on floor 1. The total number of floors in this building is 3. This Apartment's price is Rs 78.0 L. Homebuyers will also need to pay Rs 2000 towards maintenance. This Apartment is a spacious unit, with carpet area of 1099 square_feet and is ideal for families. The built-up area is 1100 square_feet. The property has 2 bedrooms and 2 bathroom. This unit enjoys a good view and is a North facing property. This residential building in Visthar, Bengaluru has lift facility. Kids too have access to a kids area. Other amenities include Community hall, Four wheeler Parking. This property also enjoys power backup facility. Regular water supply is available. This is a gated community. This Apartmen
₹ 78 lakhs
Hennur Main Road 3 BHK Apartment For Sale Bengaluru
View photo
Flat · for sale
₹ 2.65 crores
₹ 13,608/sq.ft
Hennur Main Road 3 BHK Apartment For Sale Bengaluru
Carbon Cornerstone
· 1,948 sq.ft · 3 BHK · Flat
· Garden · Parking · Terrace · Cellar
Carbon Cornerstone · 1,948 sq.ft · 3 BHK · Flat · Garden · Parking · Terrace · Cellar
LivingWalls True North, Hennur Main Road - True North is our newly launched Highrise apartment project, located on the Hennur - Bagalur main road, diagonally opposite Poorna Pragna school and Mantri Web city. Land Area - 3 Acres Unit Type & Sizes: M- 2 BHK - 1471 L - 3 BHK - 1833 XL - 3 BHK + Terrace garden - 1900 to 2100 XXL - 3 BHK + Flexi pod +Terrace garden - 2400 to 2550 L - 4 BHK + Flexi pod & Terrace garden - 3100 to 3200 True North has two blocks separated by a large landscaping area in between. Block A - G+33 Floors will have six apartments to floor, which is a combination of 2 BHK and 3 BHK apartments. Block B - G+32 Floors will have 4 corner apartments to a floor comprising of 3.5 BHK and 4 BHK apartments. The building will have three basements for parking, ground and first floor to have all the amenities and the facilities, and the floors above that will have the apartments. Work has begun and we are looking to complete the en?re project by Dec 2027 to June 2028
₹ 2.65 crores
Hennur Main Road 3 BHK Apartment For Sale Bengaluru
View photo
Flat · for sale
₹ 2.57 crores
₹ 14,045/sq.ft
Hennur Main Road 3 BHK Apartment For Sale Bengaluru
Carbon Cornerstone
· 1,830 sq.ft · 3 BHK · Flat
· Garden · Parking · Terrace · Cellar
Carbon Cornerstone · 1,830 sq.ft · 3 BHK · Flat · Garden · Parking · Terrace · Cellar
LivingWalls True North, Hennur Main Road - True North is our newly launched Highrise apartment project, located on the Hennur - Bagalur main road, diagonally opposite Poorna Pragna school and Mantri Web city. Land Area - 3 Acres Unit Type & Sizes: M- 2 BHK - 1471 L - 3 BHK - 1833 XL - 3 BHK + Terrace garden - 1900 to 2100 XXL - 3 BHK + Flexi pod +Terrace garden - 2400 to 2550 L - 4 BHK + Flexi pod & Terrace garden - 3100 to 3200 True North has two blocks separated by a large landscaping area in between. Block A - G+33 Floors will have six apartments to floor, which is a combination of 2 BHK and 3 BHK apartments. Block B - G+32 Floors will have 4 corner apartments to a floor comprising of 3.5 BHK and 4 BHK apartments. The building will have three basements for parking, ground and first floor to have all the amenities and the facilities, and the floors above that will have the apartments. Work has begun and we are looking to complete the en?re project by Dec 2027 to June 2028
₹ 2.57 crores
Hennur Main Road 2 BHK Apartment For Sale Bengaluru
View photo
Flat · for sale
₹ 2.07 crores
₹ 14,206/sq.ft
Hennur Main Road 2 BHK Apartment For Sale Bengaluru
Carbon Cornerstone
· 1,464 sq.ft · 2 BHK · Flat
· Garden · Parking · Terrace · Cellar
Carbon Cornerstone · 1,464 sq.ft · 2 BHK · Flat · Garden · Parking · Terrace · Cellar
LivingWalls True North, Hennur Main Road - True North is our newly launched Highrise apartment project, located on the Hennur - Bagalur main road, diagonally opposite Poorna Pragna school and Mantri Web city. Land Area - 3 Acres Unit Type & Sizes: M- 2 BHK - 1471 L - 3 BHK - 1833 XL - 3 BHK + Terrace garden - 1900 to 2100 XXL - 3 BHK + Flexi pod +Terrace garden - 2400 to 2550 L - 4 BHK + Flexi pod & Terrace garden - 3100 to 3200 True North has two blocks separated by a large landscaping area in between. Block A - G+33 Floors will have six apartments to floor, which is a combination of 2 BHK and 3 BHK apartments. Block B - G+32 Floors will have 4 corner apartments to a floor comprising of 3.5 BHK and 4 BHK apartments. The building will have three basements for parking, ground and first floor to have all the amenities and the facilities, and the floors above that will have the apartments. Work has begun and we are looking to complete the en?re project by Dec 2027 to June 2028
₹ 2.07 crores
Chikkagubbi Village 3 BHK Apartment For Sale Bengaluru
View photo
Flat · for sale
₹ 1.38 crores
₹ 7,625/sq.ft
Chikkagubbi Village 3 BHK Apartment For Sale Bengaluru
Carbon Cornerstone
· 1,819 sq.ft · 3 BHK · Flat
· Gym · Electricity
Carbon Cornerstone · 1,819 sq.ft · 3 BHK · Flat · Gym · Electricity
Indus Sangam Galaxy, Chikkagubbi Village - Indus Sangam Galaxy is a project by Indus Colonisers Pvt Ltd in Bangalore. It is a Ready to Move project. Indus Sangam Galaxy offers some of the most conveniently designed Apartment. Located in Chikkagubbi Village, it is a residential project. It has 20 units. Indus Sangam Galaxy offers some of the most exclusive 2 BHK, 3 BHK. As per the area plan, units are in the size range of 1005.0 - 1825.0 sq.ft. Launched in October 2014, Indus Sangam Galaxy is slated for possession in Oct, 2016. The address of Indus Sangam Galaxy is # 06, Sangam Enclave, Kothanur, Hennur Main Road.Indus Sangam Galaxy ensures a coveted lifestyle and offers a convenient living. It offers facilities such as Gymnasium, Power Backup. The property has Fire Sprinklers. Some other provisions include access to Multipurpose Room.Established in 1995, Indus Colonisers Pvt Ltd is a renowned developer firm. Till date, Indus Colonisers Pvt Ltd has developed 15 projects with a focus on
₹ 1.38 crores
Chikkagubbi Village 3 BHK Apartment For Sale Bengaluru
View photo
Flat · for sale
₹ 1.04 crores
₹ 7,638/sq.ft
Chikkagubbi Village 3 BHK Apartment For Sale Bengaluru
Carbon Cornerstone
· 1,367 sq.ft · 3 BHK · Flat
· Gym · Electricity
Carbon Cornerstone · 1,367 sq.ft · 3 BHK · Flat · Gym · Electricity
Indus Sangam Galaxy, Chikkagubbi Village - Indus Sangam Galaxy is a project by Indus Colonisers Pvt Ltd in Bangalore. It is a Ready to Move project. Indus Sangam Galaxy offers some of the most conveniently designed Apartment. Located in Chikkagubbi Village, it is a residential project. It has 20 units. Indus Sangam Galaxy offers some of the most exclusive 2 BHK, 3 BHK. As per the area plan, units are in the size range of 1005.0 - 1825.0 sq.ft. Launched in October 2014, Indus Sangam Galaxy is slated for possession in Oct, 2016. The address of Indus Sangam Galaxy is # 06, Sangam Enclave, Kothanur, Hennur Main Road.Indus Sangam Galaxy ensures a coveted lifestyle and offers a convenient living. It offers facilities such as Gymnasium, Power Backup. The property has Fire Sprinklers. Some other provisions include access to Multipurpose Room.Established in 1995, Indus Colonisers Pvt Ltd is a renowned developer firm. Till date, Indus Colonisers Pvt Ltd has developed 15 projects with a focus on
₹ 1.04 crores
Chikkagubbi Village 2 BHK Apartment For Sale Bengaluru
View photo
Flat · for sale
Click to know
Chikkagubbi Village 2 BHK Apartment For Sale Bengaluru
Carbon Cornerstone
· 1,044 sq.ft · 2 BHK · Flat
· Gym · Electricity
Carbon Cornerstone · 1,044 sq.ft · 2 BHK · Flat · Gym · Electricity
Indus Sangam Galaxy, Chikkagubbi Village - Indus Sangam Galaxy is a project by Indus Colonisers Pvt Ltd in Bangalore. It is a Ready to Move project. Indus Sangam Galaxy offers some of the most conveniently designed Apartment. Located in Chikkagubbi Village, it is a residential project. It has 20 units. Indus Sangam Galaxy offers some of the most exclusive 2 BHK, 3 BHK. As per the area plan, units are in the size range of 1005.0 - 1825.0 sq.ft. Launched in October 2014, Indus Sangam Galaxy is slated for possession in Oct, 2016. The address of Indus Sangam Galaxy is # 06, Sangam Enclave, Kothanur, Hennur Main Road.Indus Sangam Galaxy ensures a coveted lifestyle and offers a convenient living. It offers facilities such as Gymnasium, Power Backup. The property has Fire Sprinklers. Some other provisions include access to Multipurpose Room.Established in 1995, Indus Colonisers Pvt Ltd is a renowned developer firm. Till date, Indus Colonisers Pvt Ltd has developed 15 projects with a focus on
Click to know
Chikkagubbi Village 2 BHK Apartment For Sale Bengaluru
View photo
Flat · for sale
₹ 79.04 lakhs
₹ 7,651/sq.ft
Chikkagubbi Village 2 BHK Apartment For Sale Bengaluru
Carbon Cornerstone
· 1,033 sq.ft · 2 BHK · Flat
· Gym · Electricity
Carbon Cornerstone · 1,033 sq.ft · 2 BHK · Flat · Gym · Electricity
Indus Sangam Galaxy, Chikkagubbi Village - Indus Sangam Galaxy is a project by Indus Colonisers Pvt Ltd in Bangalore. It is a Ready to Move project. Indus Sangam Galaxy offers some of the most conveniently designed Apartment. Located in Chikkagubbi Village, it is a residential project. It has 20 units. Indus Sangam Galaxy offers some of the most exclusive 2 BHK, 3 BHK. As per the area plan, units are in the size range of 1005.0 - 1825.0 sq.ft. Launched in October 2014, Indus Sangam Galaxy is slated for possession in Oct, 2016. The address of Indus Sangam Galaxy is # 06, Sangam Enclave, Kothanur, Hennur Main Road.Indus Sangam Galaxy ensures a coveted lifestyle and offers a convenient living. It offers facilities such as Gymnasium, Power Backup. The property has Fire Sprinklers. Some other provisions include access to Multipurpose Room.Established in 1995, Indus Colonisers Pvt Ltd is a renowned developer firm. Till date, Indus Colonisers Pvt Ltd has developed 15 projects with a focus on
₹ 79.04 lakhs
Chikkagubbi Village 3 BHK Apartment For Sale Bengaluru
View photo
Flat · for sale
₹ 2.02 crores
₹ 10,342/sq.ft
UPDATED
Chikkagubbi Village 3 BHK Apartment For Sale Bengaluru
Carbon Cornerstone
· 1,959 sq.ft · 3 BHK · Flat
· Gym · Electricity · Tennis court · Children area
Carbon Cornerstone · 1,959 sq.ft · 3 BHK · Flat · Gym · Electricity · Tennis court · Children area
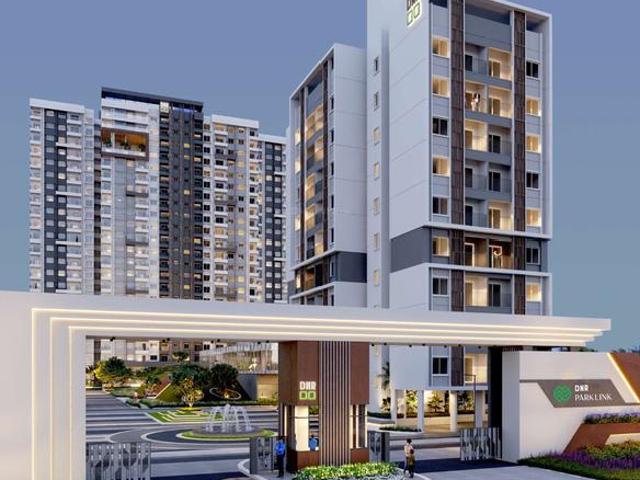
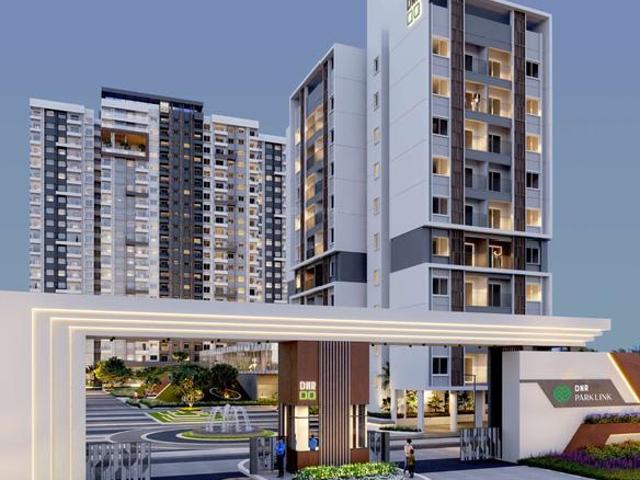
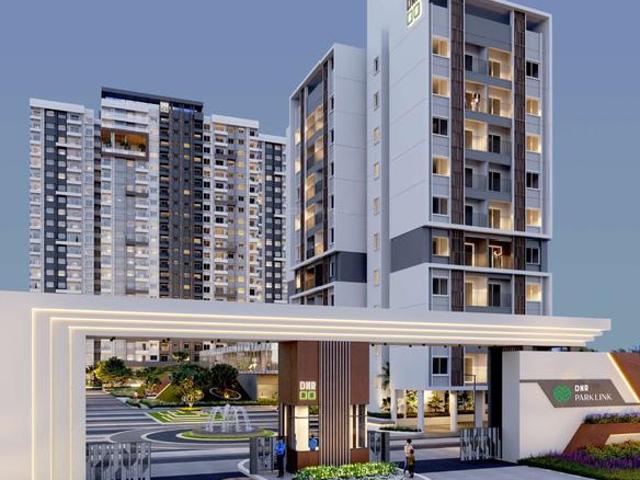
DNR Parklink Phase 1, Chikkagubbi Village - Bangalore's residential project, DNR Parklink is offering property for sale. Check out some Apartment. Available configurations include 1 BHK, 2.5 BHK, 3 BHK formats in Hennur. It is a Under Construction project by DNR Corporation Pvt Ltd. DNR Parklink is set in an area of 8.35 Acres and is complete with various modern-day amenities. As per the area plan, units are in the size range of 700.0 - 1967.0 sq.ft. DNR Parklink was launched in June 2023 and possession date is Dec, 2027. There are 784 units in DNR Parklink. There are 4 buildings. DNR Parklink is located in Hennur Main Rd, Chikkagubbi Village, Hennur.There are multiple amenities for residents at DNR Parklink which includes Gymnasium, Power Backup. Young families with children will love the Children's Play Area, Kid's Pool, School, nearby apart from Swimming Pool, Sports Area. Sports enthusiasts will like the Tennis Court, Cricket Pitch, Squash Court, Skating Rink, Aerobics Room, Basket
₹ 2.02 crores
Chikkagubbi Village 2 BHK Apartment For Sale Bengaluru
View photo
Flat · for sale
Click to know
Chikkagubbi Village 2 BHK Apartment For Sale Bengaluru
Carbon Cornerstone
· 1,023 sq.ft · 2 BHK · Flat
· Gym · Electricity
Carbon Cornerstone · 1,023 sq.ft · 2 BHK · Flat · Gym · Electricity
Indus Sangam Galaxy, Chikkagubbi Village - Indus Sangam Galaxy is a project by Indus Colonisers Pvt Ltd in Bangalore. It is a Ready to Move project. Indus Sangam Galaxy offers some of the most conveniently designed Apartment. Located in Chikkagubbi Village, it is a residential project. It has 20 units. Indus Sangam Galaxy offers some of the most exclusive 2 BHK, 3 BHK. As per the area plan, units are in the size range of 1005.0 - 1825.0 sq.ft. Launched in October 2014, Indus Sangam Galaxy is slated for possession in Oct, 2016. The address of Indus Sangam Galaxy is # 06, Sangam Enclave, Kothanur, Hennur Main Road.Indus Sangam Galaxy ensures a coveted lifestyle and offers a convenient living. It offers facilities such as Gymnasium, Power Backup. The property has Fire Sprinklers. Some other provisions include access to Multipurpose Room.Established in 1995, Indus Colonisers Pvt Ltd is a renowned developer firm. Till date, Indus Colonisers Pvt Ltd has developed 15 projects with a focus on
Click to know
4 BHK Apartment in Bileshivale for resale Bengaluru. The reference number is 20283478
View photo
Flat · for sale
₹ 3.8 crores
₹ 17,304/sq.ft
4 BHK Apartment in Bileshivale for resale Bengaluru. The reference number is 20283478
Carbon Cornerstone
· 2,196 sq.ft · Flat
· Balcony · Lift · Gym · Club House
Carbon Cornerstone · 2,196 sq.ft · Flat · Balcony · Lift · Gym · Club House
This is a East-facing property. The flat occupies a Super built up area of 2200 sq.ft. that consists of 4 bedrooms, 4 bathrooms and 2 balconies. The flat has a total of 29 floors and this property is situated on 23rd floor. As the project is already ready to move, so you can easily move into this 0-1 year old property. The beautifully designed Marble flooring enhances the beauty of the flat. The society complex is in the close vicinity of Close to Railway Station, Close to Mall and Close to School, making it an ideal home for a relaxed lifestyle. Total Environment In That Quiet Earth is designed very well to provide modern facilities such as Park, Lift(s), Shopping Centre, Swimming Pool, Fitness Centre / GYM, Club house and Water softening plant. More About This Property 4 BHK Apartment for sale in Bengaluru. This property is in Bileshivale, which is a coveted investment location. This tastefully designed 4 BHK unit is among Bengaluru's best properties. Contact now for more details. Th
₹ 3.8 crores
2 BHK Apartment in Visthar for resale Bengaluru. The reference number is 19939035
View photo
Flat · for sale
₹ 1.97 crores
₹ 13,456/sq.ft
2 BHK Apartment in Visthar for resale Bengaluru. The reference number is 19939035
Carbon Cornerstone
· 1,464 sq.ft · Flat
· Garden · Terrace
Carbon Cornerstone · 1,464 sq.ft · Flat · Garden · Terrace
True North by Livingwalls is a premium, under-construction residential project located on Hennur-Bagalur Main Road in North Bengaluru. Developed by VDB Infra and Realty (under the brand Livingwalls), the project is designed to offer a villa in the sky experience, featuring high-rise apartments with signature double-height terrace gardens More About This Property Check out this 2 BHK Apartment for sale in Visthar, Bengaluru. This 2 BHK Apartment is perfect for a modern-day lifestyle. Visthar is a promising location in Bengaluru and this is one of the finest properties in the area. Buy this Apartment for sale now. It is located on floor 16. The total number of floors in this project is 30. The property's price is Rs 1.97 Cr. Residents in this property pay Rs 4 towards maintenance. This property is a modern-day abode, with 1470 square_feet built-up area. The carpet-area is 1000 square_feet. It is a North-facing property. The unit has 2 bedrooms and 2 bathroom. Residents in this Apartment
₹ 1.97 crores
Chikkagubbi Village 3 BHK Apartment For Sale Bengaluru
View photo
Flat · for sale
₹ 2.01 crores
₹ 10,352/sq.ft
UPDATED
Chikkagubbi Village 3 BHK Apartment For Sale Bengaluru
Carbon Cornerstone
· 1,948 sq.ft · 3 BHK · Flat
· Gym · Electricity · Tennis court · Children area
Carbon Cornerstone · 1,948 sq.ft · 3 BHK · Flat · Gym · Electricity · Tennis court · Children area
DNR Parklink Phase 1, Chikkagubbi Village - Bangalore's residential project, DNR Parklink is offering property for sale. Check out some Apartment. Available configurations include 1 BHK, 2.5 BHK, 3 BHK formats in Hennur. It is a Under Construction project by DNR Corporation Pvt Ltd. DNR Parklink is set in an area of 8.35 Acres and is complete with various modern-day amenities. As per the area plan, units are in the size range of 700.0 - 1967.0 sq.ft. DNR Parklink was launched in June 2023 and possession date is Dec, 2027. There are 784 units in DNR Parklink. There are 4 buildings. DNR Parklink is located in Hennur Main Rd, Chikkagubbi Village, Hennur.There are multiple amenities for residents at DNR Parklink which includes Gymnasium, Power Backup. Young families with children will love the Children's Play Area, Kid's Pool, School, nearby apart from Swimming Pool, Sports Area. Sports enthusiasts will like the Tennis Court, Cricket Pitch, Squash Court, Skating Rink, Aerobics Room, Basket
₹ 2.01 crores
Chikkagubbi Village 2 BHK Apartment For Sale Bengaluru
View photo
Flat · for sale
₹ 76.38 lakhs
₹ 7,630/sq.ft
Chikkagubbi Village 2 BHK Apartment For Sale Bengaluru
Carbon Cornerstone
· 1,001 sq.ft · 2 BHK · Flat
· Gym · Electricity
Carbon Cornerstone · 1,001 sq.ft · 2 BHK · Flat · Gym · Electricity
Indus Sangam Galaxy, Chikkagubbi Village - Indus Sangam Galaxy is a project by Indus Colonisers Pvt Ltd in Bangalore. It is a Ready to Move project. Indus Sangam Galaxy offers some of the most conveniently designed Apartment. Located in Chikkagubbi Village, it is a residential project. It has 20 units. Indus Sangam Galaxy offers some of the most exclusive 2 BHK, 3 BHK. As per the area plan, units are in the size range of 1005.0 - 1825.0 sq.ft. Launched in October 2014, Indus Sangam Galaxy is slated for possession in Oct, 2016. The address of Indus Sangam Galaxy is # 06, Sangam Enclave, Kothanur, Hennur Main Road.Indus Sangam Galaxy ensures a coveted lifestyle and offers a convenient living. It offers facilities such as Gymnasium, Power Backup. The property has Fire Sprinklers. Some other provisions include access to Multipurpose Room.Established in 1995, Indus Colonisers Pvt Ltd is a renowned developer firm. Till date, Indus Colonisers Pvt Ltd has developed 15 projects with a focus on
₹ 76.38 lakhs
Chikkagubbi Village 3 BHK Apartment For Sale Bengaluru
View photo
Flat · for sale
₹ 2.01 crores
₹ 10,331/sq.ft
UPDATED
Chikkagubbi Village 3 BHK Apartment For Sale Bengaluru
Carbon Cornerstone
· 1,948 sq.ft · 3 BHK · Flat
· Gym · Electricity · Tennis court · Children area
Carbon Cornerstone · 1,948 sq.ft · 3 BHK · Flat · Gym · Electricity · Tennis court · Children area
DNR Parklink Phase 1, Chikkagubbi Village - Bangalore's residential project, DNR Parklink is offering property for sale. Check out some Apartment. Available configurations include 1 BHK, 2.5 BHK, 3 BHK formats in Hennur. It is a Under Construction project by DNR Corporation Pvt Ltd. DNR Parklink is set in an area of 8.35 Acres and is complete with various modern-day amenities. As per the area plan, units are in the size range of 700.0 - 1967.0 sq.ft. DNR Parklink was launched in June 2023 and possession date is Dec, 2027. There are 784 units in DNR Parklink. There are 4 buildings. DNR Parklink is located in Hennur Main Rd, Chikkagubbi Village, Hennur.There are multiple amenities for residents at DNR Parklink which includes Gymnasium, Power Backup. Young families with children will love the Children's Play Area, Kid's Pool, School, nearby apart from Swimming Pool, Sports Area. Sports enthusiasts will like the Tennis Court, Cricket Pitch, Squash Court, Skating Rink, Aerobics Room, Basket
₹ 2.01 crores
Chikkagubbi Village 3 BHK Apartment For Sale Bengaluru
View photo
Flat · for sale
₹ 2 crores
₹ 10,342/sq.ft
UPDATED
Chikkagubbi Village 3 BHK Apartment For Sale Bengaluru
Carbon Cornerstone
· 1,938 sq.ft · 3 BHK · Flat
· Gym · Electricity · Tennis court · Children area
Carbon Cornerstone · 1,938 sq.ft · 3 BHK · Flat · Gym · Electricity · Tennis court · Children area
DNR Parklink Phase 1, Chikkagubbi Village - Bangalore's residential project, DNR Parklink is offering property for sale. Check out some Apartment. Available configurations include 1 BHK, 2.5 BHK, 3 BHK formats in Hennur. It is a Under Construction project by DNR Corporation Pvt Ltd. DNR Parklink is set in an area of 8.35 Acres and is complete with various modern-day amenities. As per the area plan, units are in the size range of 700.0 - 1967.0 sq.ft. DNR Parklink was launched in June 2023 and possession date is Dec, 2027. There are 784 units in DNR Parklink. There are 4 buildings. DNR Parklink is located in Hennur Main Rd, Chikkagubbi Village, Hennur.There are multiple amenities for residents at DNR Parklink which includes Gymnasium, Power Backup. Young families with children will love the Children's Play Area, Kid's Pool, School, nearby apart from Swimming Pool, Sports Area. Sports enthusiasts will like the Tennis Court, Cricket Pitch, Squash Court, Skating Rink, Aerobics Room, Basket
₹ 2 crores
Chikkagubbi Village 3 BHK Apartment For Sale Bengaluru
View photo
Flat · for sale
₹ 1.95 crores
₹ 10,327/sq.ft
UPDATED
Chikkagubbi Village 3 BHK Apartment For Sale Bengaluru
Carbon Cornerstone
· 1,894 sq.ft · 3 BHK · Flat
· Gym · Electricity · Tennis court · Children area
Carbon Cornerstone · 1,894 sq.ft · 3 BHK · Flat · Gym · Electricity · Tennis court · Children area
DNR Parklink Phase 1, Chikkagubbi Village - Bangalore's residential project, DNR Parklink is offering property for sale. Check out some Apartment. Available configurations include 1 BHK, 2.5 BHK, 3 BHK formats in Hennur. It is a Under Construction project by DNR Corporation Pvt Ltd. DNR Parklink is set in an area of 8.35 Acres and is complete with various modern-day amenities. As per the area plan, units are in the size range of 700.0 - 1967.0 sq.ft. DNR Parklink was launched in June 2023 and possession date is Dec, 2027. There are 784 units in DNR Parklink. There are 4 buildings. DNR Parklink is located in Hennur Main Rd, Chikkagubbi Village, Hennur.There are multiple amenities for residents at DNR Parklink which includes Gymnasium, Power Backup. Young families with children will love the Children's Play Area, Kid's Pool, School, nearby apart from Swimming Pool, Sports Area. Sports enthusiasts will like the Tennis Court, Cricket Pitch, Squash Court, Skating Rink, Aerobics Room, Basket
₹ 1.95 crores
Chikkagubbi Village 3 BHK Apartment For Sale Bengaluru
View photo
Flat · for sale
₹ 1.94 crores
₹ 10,332/sq.ft
UPDATED
Chikkagubbi Village 3 BHK Apartment For Sale Bengaluru
Carbon Cornerstone
· 1,884 sq.ft · 3 BHK · Flat
· Gym · Electricity · Tennis court · Children area
Carbon Cornerstone · 1,884 sq.ft · 3 BHK · Flat · Gym · Electricity · Tennis court · Children area
DNR Parklink Phase 1, Chikkagubbi Village - Bangalore's residential project, DNR Parklink is offering property for sale. Check out some Apartment. Available configurations include 1 BHK, 2.5 BHK, 3 BHK formats in Hennur. It is a Under Construction project by DNR Corporation Pvt Ltd. DNR Parklink is set in an area of 8.35 Acres and is complete with various modern-day amenities. As per the area plan, units are in the size range of 700.0 - 1967.0 sq.ft. DNR Parklink was launched in June 2023 and possession date is Dec, 2027. There are 784 units in DNR Parklink. There are 4 buildings. DNR Parklink is located in Hennur Main Rd, Chikkagubbi Village, Hennur.There are multiple amenities for residents at DNR Parklink which includes Gymnasium, Power Backup. Young families with children will love the Children's Play Area, Kid's Pool, School, nearby apart from Swimming Pool, Sports Area. Sports enthusiasts will like the Tennis Court, Cricket Pitch, Squash Court, Skating Rink, Aerobics Room, Basket
₹ 1.94 crores
Chikkagubbi Village 3 BHK Apartment For Sale Bengaluru
View photo
Flat · for sale
₹ 1.91 crores
₹ 10,333/sq.ft
UPDATED
Chikkagubbi Village 3 BHK Apartment For Sale Bengaluru
Carbon Cornerstone
· 1,851 sq.ft · 3 BHK · Flat
· Gym · Electricity · Tennis court · Children area
Carbon Cornerstone · 1,851 sq.ft · 3 BHK · Flat · Gym · Electricity · Tennis court · Children area
DNR Parklink Phase 1, Chikkagubbi Village - Bangalore's residential project, DNR Parklink is offering property for sale. Check out some Apartment. Available configurations include 1 BHK, 2.5 BHK, 3 BHK formats in Hennur. It is a Under Construction project by DNR Corporation Pvt Ltd. DNR Parklink is set in an area of 8.35 Acres and is complete with various modern-day amenities. As per the area plan, units are in the size range of 700.0 - 1967.0 sq.ft. DNR Parklink was launched in June 2023 and possession date is Dec, 2027. There are 784 units in DNR Parklink. There are 4 buildings. DNR Parklink is located in Hennur Main Rd, Chikkagubbi Village, Hennur.There are multiple amenities for residents at DNR Parklink which includes Gymnasium, Power Backup. Young families with children will love the Children's Play Area, Kid's Pool, School, nearby apart from Swimming Pool, Sports Area. Sports enthusiasts will like the Tennis Court, Cricket Pitch, Squash Court, Skating Rink, Aerobics Room, Basket
₹ 1.91 crores
Chikkagubbi Village 3 BHK Apartment For Sale Bengaluru
View photo
Flat · for sale
₹ 1.88 crores
₹ 10,339/sq.ft
UPDATED
Chikkagubbi Village 3 BHK Apartment For Sale Bengaluru
Carbon Cornerstone
· 1,819 sq.ft · 3 BHK · Flat
· Gym · Electricity · Tennis court · Children area
Carbon Cornerstone · 1,819 sq.ft · 3 BHK · Flat · Gym · Electricity · Tennis court · Children area
DNR Parklink Phase 1, Chikkagubbi Village - Bangalore's residential project, DNR Parklink is offering property for sale. Check out some Apartment. Available configurations include 1 BHK, 2.5 BHK, 3 BHK formats in Hennur. It is a Under Construction project by DNR Corporation Pvt Ltd. DNR Parklink is set in an area of 8.35 Acres and is complete with various modern-day amenities. As per the area plan, units are in the size range of 700.0 - 1967.0 sq.ft. DNR Parklink was launched in June 2023 and possession date is Dec, 2027. There are 784 units in DNR Parklink. There are 4 buildings. DNR Parklink is located in Hennur Main Rd, Chikkagubbi Village, Hennur.There are multiple amenities for residents at DNR Parklink which includes Gymnasium, Power Backup. Young families with children will love the Children's Play Area, Kid's Pool, School, nearby apart from Swimming Pool, Sports Area. Sports enthusiasts will like the Tennis Court, Cricket Pitch, Squash Court, Skating Rink, Aerobics Room, Basket
₹ 1.88 crores
Chikkagubbi Village 3 BHK Apartment For Sale Bengaluru
View photo
Flat · for sale
₹ 1.84 crores
₹ 10,311/sq.ft
UPDATED
Chikkagubbi Village 3 BHK Apartment For Sale Bengaluru
Carbon Cornerstone
· 1,787 sq.ft · 3 BHK · Flat
· Gym · Electricity · Tennis court · Children area
Carbon Cornerstone · 1,787 sq.ft · 3 BHK · Flat · Gym · Electricity · Tennis court · Children area
DNR Parklink Phase 1, Chikkagubbi Village - Bangalore's residential project, DNR Parklink is offering property for sale. Check out some Apartment. Available configurations include 1 BHK, 2.5 BHK, 3 BHK formats in Hennur. It is a Under Construction project by DNR Corporation Pvt Ltd. DNR Parklink is set in an area of 8.35 Acres and is complete with various modern-day amenities. As per the area plan, units are in the size range of 700.0 - 1967.0 sq.ft. DNR Parklink was launched in June 2023 and possession date is Dec, 2027. There are 784 units in DNR Parklink. There are 4 buildings. DNR Parklink is located in Hennur Main Rd, Chikkagubbi Village, Hennur.There are multiple amenities for residents at DNR Parklink which includes Gymnasium, Power Backup. Young families with children will love the Children's Play Area, Kid's Pool, School, nearby apart from Swimming Pool, Sports Area. Sports enthusiasts will like the Tennis Court, Cricket Pitch, Squash Court, Skating Rink, Aerobics Room, Basket
₹ 1.84 crores
1 BHK Apartment in Chikkagubbi Village for resale Bengaluru. The reference number is 16655190
View photo
Flat · for sale
₹ 70 lakhs
₹ 10,324/sq.ft
NEW
1 BHK Apartment in Chikkagubbi Village for resale Bengaluru. The reference number is 16655190
Carbon Cornerstone
· 678 sq.ft · Flat
Carbon Cornerstone · 678 sq.ft · Flat
Casagrand Boulevard presents a fantastic opportunity with this 1BHK resale apartment, offering 685 sq. ft. of well-designed living space. Perfect for individuals or small families, this property comes with world-class amenities that cater to your every need, ensuring a comfortable and convenient lifestyle. Located in a prime area, Casagrand Boulevard blends modern living with top-tier facilities, making it an ideal choice for those seeking a quality home at an attractive price. Dont miss out on this chance to own a piece of luxury! More About This Property 1 BHK Apartment for sale in Chikkagubbi Village, Bengaluru with modern-day amenities. The Apartment is in Chikkagubbi Village which is a promising investment destination in Bengaluru. This might be your chance to grab the best 1 BHK property for sale in Chikkagubbi Village. The property is on floor 0 and the total number of floors is 4. This 1 BHK Apartment is available at a reasonable price of Rs 70.0 L. Residents also need to pay m
₹ 70 lakhs
Chikkagubbi Village 3 BHK Apartment For Sale Bengaluru
View photo
Flat · for sale
₹ 1.83 crores
₹ 10,328/sq.ft
UPDATED
Chikkagubbi Village 3 BHK Apartment For Sale Bengaluru
Carbon Cornerstone
· 1,776 sq.ft · 3 BHK · Flat
· Gym · Electricity · Tennis court · Children area
Carbon Cornerstone · 1,776 sq.ft · 3 BHK · Flat · Gym · Electricity · Tennis court · Children area
DNR Parklink Phase 1, Chikkagubbi Village - Bangalore's residential project, DNR Parklink is offering property for sale. Check out some Apartment. Available configurations include 1 BHK, 2.5 BHK, 3 BHK formats in Hennur. It is a Under Construction project by DNR Corporation Pvt Ltd. DNR Parklink is set in an area of 8.35 Acres and is complete with various modern-day amenities. As per the area plan, units are in the size range of 700.0 - 1967.0 sq.ft. DNR Parklink was launched in June 2023 and possession date is Dec, 2027. There are 784 units in DNR Parklink. There are 4 buildings. DNR Parklink is located in Hennur Main Rd, Chikkagubbi Village, Hennur.There are multiple amenities for residents at DNR Parklink which includes Gymnasium, Power Backup. Young families with children will love the Children's Play Area, Kid's Pool, School, nearby apart from Swimming Pool, Sports Area. Sports enthusiasts will like the Tennis Court, Cricket Pitch, Squash Court, Skating Rink, Aerobics Room, Basket
₹ 1.83 crores

Get email alerts

Don't miss out: be the first to know about new properties

The alert was correctly created

On subscribing you accept the conditions of use and the privacy policy
Alert
Receive new ads in your inbox
Save this search
Receive alerts for new listings

We'll send you an email when we have new properties for: "Apartments for sale in Carbon Cornerstone"

The alert was correctly created

Cedar Woods
Vasathi Avanthe
Get email alerts and be the first to see new listings
Required field
On subscribing I accept the terms of the privacy policy
Perfect! You'll soon start receiving new listings via email
Alert
Receive an email when we have new ads for Apartments for sale in Carbon Cornerstone
Save this search
Filters

BHK

Area (sq.ft)

sq.ft
sq.ft

Price (lakhs)

₹
₹

Filter by property type

Bathrooms

Clear all filters
Receive notifications when new entries are published.