Puravankara Purva Palm Beach
· 1,690 sq.ft · Land
· Balcony · Garden · Parking · Security · Lift · Equipped kitchen · Concierge
Puravankara Purva Palm Beach · 1,690 sq.ft · Land · Balcony · Garden · Parking · Security · Lift · Equipped kitchen · Concierge
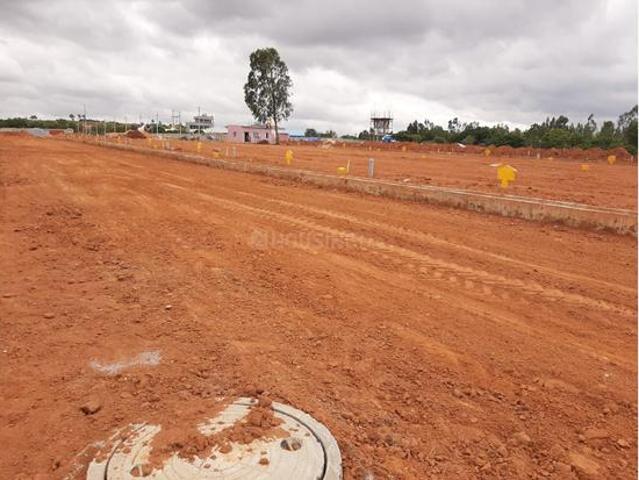
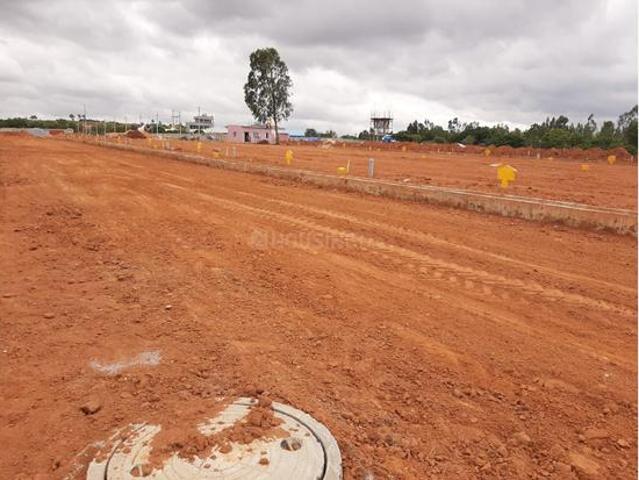
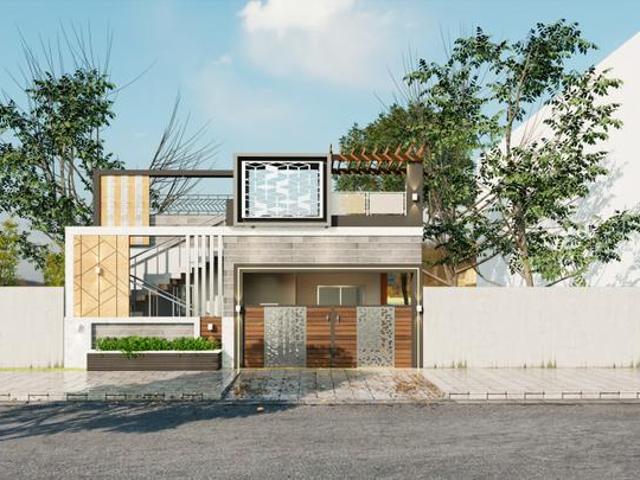
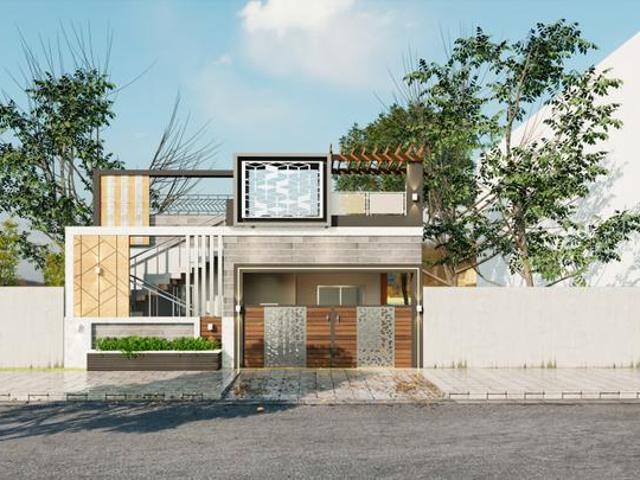
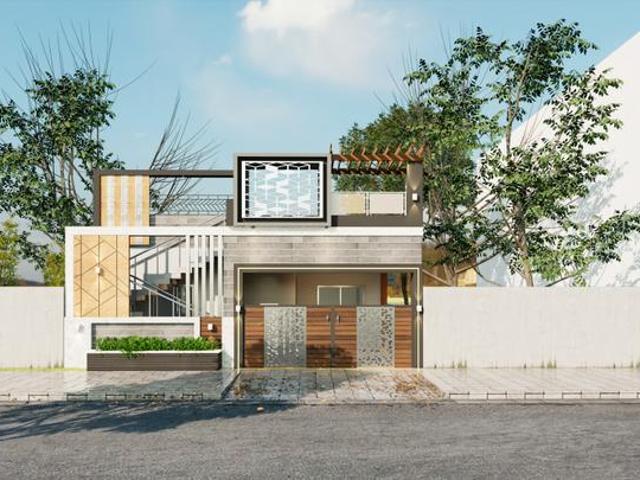
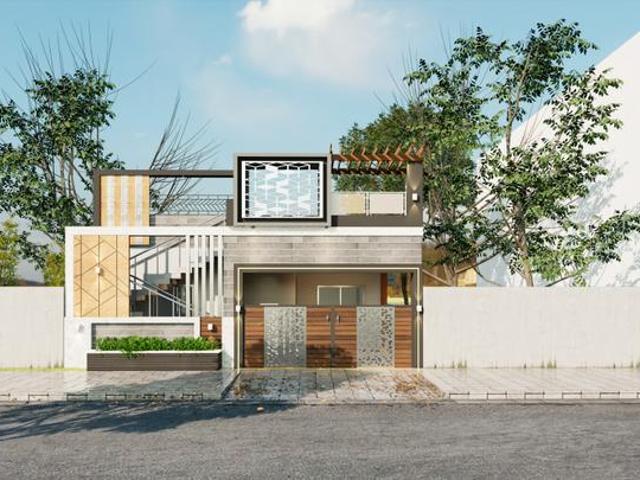
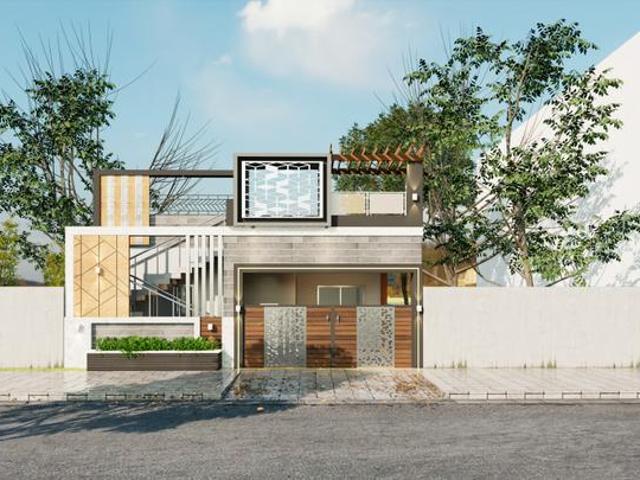
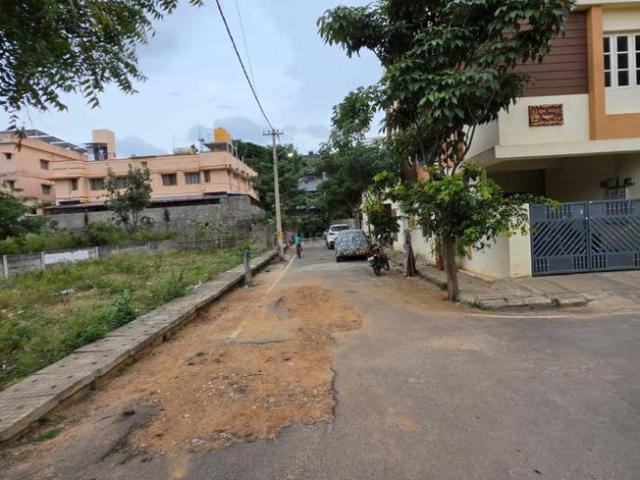
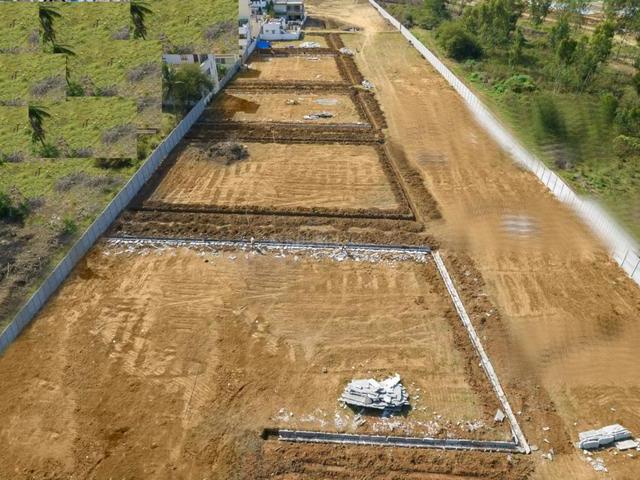
Bubble Subramanya BCD Layout, Margondanahalli - Subramanya BCD Layout isn't just a luxurious lifestyle: it's a gateway to a lifetime of memorable moments wrapped in safe, secure ramparts. Live comfortably in the choicest of plots, 2,3,4 & 6 bedroom houses crafted with the best building materials. Exclusive infrastructure that are designed for people of all ages and preferences, Experience work-life balance with easy connectivity to IT hubs and commercial zones of Bangalore. In essence, feel a tranquil life at all times. Subramanya BCD Layout is a Gated community layout close to 80 feet main road, Margondanahalli Main Road, Bangalore. Individual Houses with modern interiors and Plots for sale at E Katha land and DC Conversion site. Architectural Floor plan: Car Parking, Bike Parking, Foyer Unit Entrance, Hall, Kitchen, Dining area, Bed rooms with attached toilets, Balcony view, Front view garden area, Granite Flooring, Modular kitchen with SS Cutlery baskets, and loft cover up, Sliding
Bubble Subramanya BCD Layout, Margondanahalli - Subramanya BCD Layout isn't just a luxurious lifestyle: it's a gateway to a lifetime of memorable moments wrapped in safe, secure ramparts. Live comfortably in the choicest of plots, 2,3,4 & 6 bedroom houses crafted with the best building materials. Exclusive infrastructure that are designed for people of all ages and preferences, Experience work-life balance with easy connectivity to IT hubs and commercial zones of Bangalore. In essence, feel a tranquil life at all times. Subramanya BCD Layout is a Gated community layout close to 80 feet main road, Margondanahalli Main Road, Bangalore. Individual Houses with modern interiors and Plots for sale at E Katha land and DC Conversion site. Architectural Floor plan: Car Parking, Bike Parking, Foyer Unit Entrance, Hall, Kitchen, Dining area, Bed rooms with attached toilets, Balcony view, Front view garden area, Granite Flooring, Modular kitchen with SS Cutlery baskets, and loft cover up, Sliding