5,286 properties for sale in Tirumanahalli

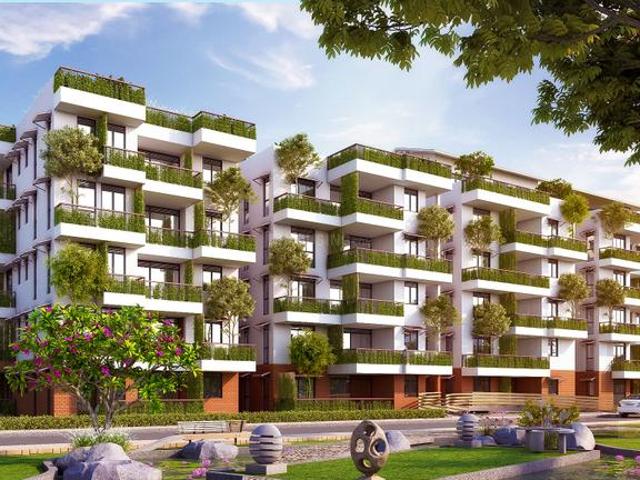
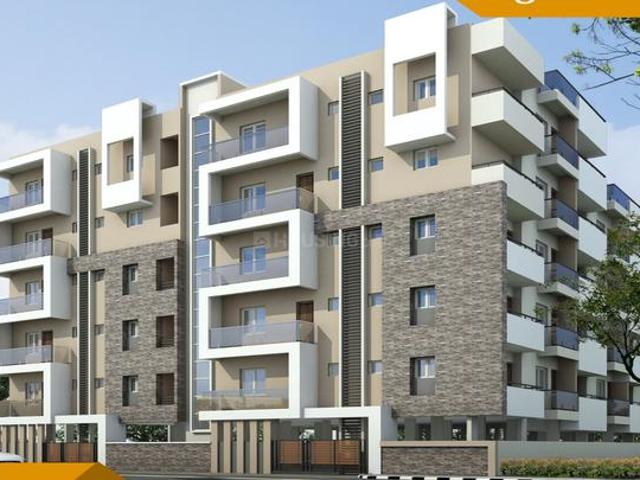
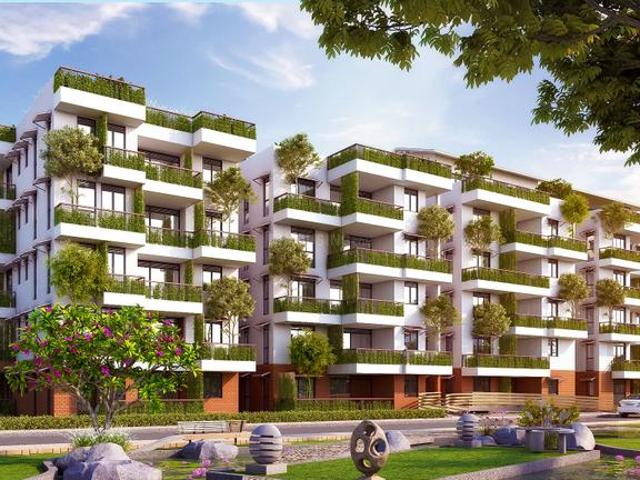
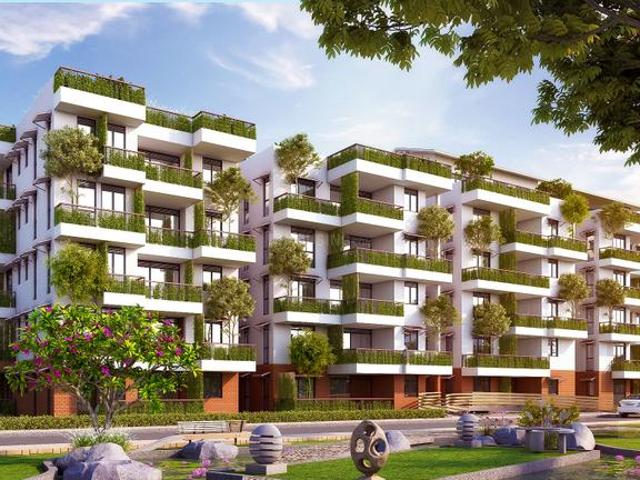
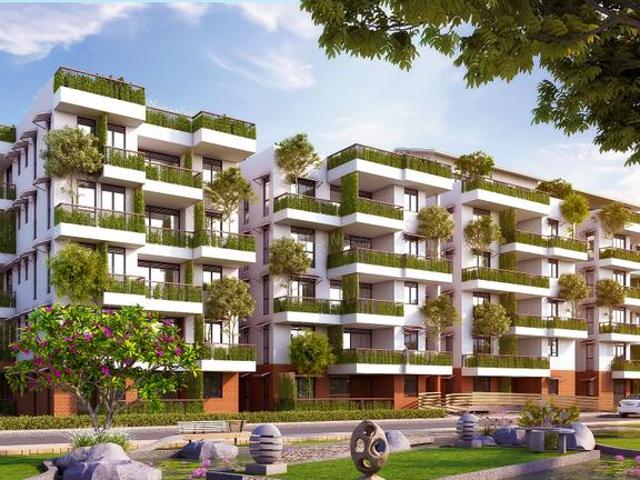
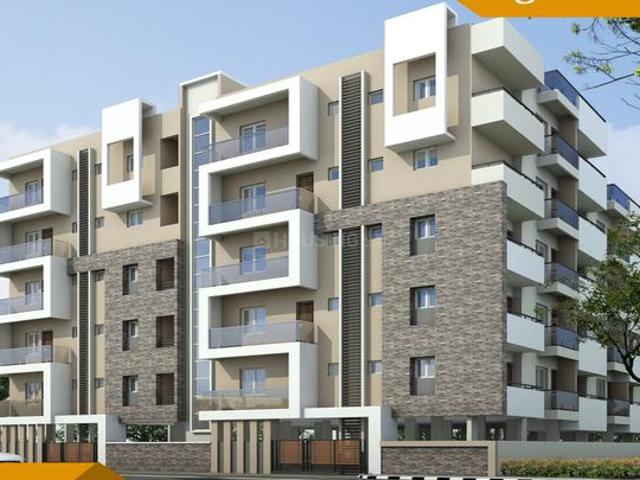
Chikkagubbi Village 2 BHK Apartment For Sale Bengaluru
View photo
Flat · for sale
₹ 79.04 lakhs
₹ 7,651/sq.ft
Chikkagubbi Village 2 BHK Apartment For Sale Bengaluru
Tirumanahalli
· 1,033 sq.ft · 2 BHK · Flat
· Gym · Electricity
Tirumanahalli · 1,033 sq.ft · 2 BHK · Flat · Gym · Electricity
Indus Sangam Galaxy, Chikkagubbi Village - Indus Sangam Galaxy is a project by Indus Colonisers Pvt Ltd in Bangalore. It is a Ready to Move project. Indus Sangam Galaxy offers some of the most conveniently designed Apartment. Located in Chikkagubbi Village, it is a residential project. It has 20 units. Indus Sangam Galaxy offers some of the most exclusive 2 BHK, 3 BHK. As per the area plan, units are in the size range of 1005.0 - 1825.0 sq.ft. Launched in October 2014, Indus Sangam Galaxy is slated for possession in Oct, 2016. The address of Indus Sangam Galaxy is # 06, Sangam Enclave, Kothanur, Hennur Main Road.Indus Sangam Galaxy ensures a coveted lifestyle and offers a convenient living. It offers facilities such as Gymnasium, Power Backup. The property has Fire Sprinklers. Some other provisions include access to Multipurpose Room.Established in 1995, Indus Colonisers Pvt Ltd is a renowned developer firm. Till date, Indus Colonisers Pvt Ltd has developed 15 projects with a focus on
₹ 79.04 lakhs
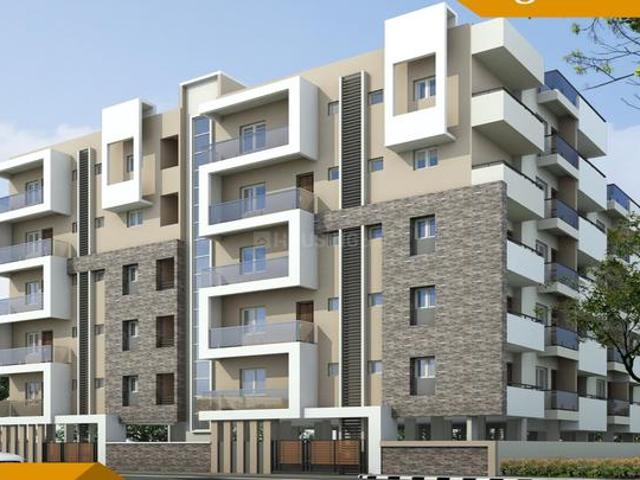
Jakkur 2 BHK Apartment For Sale Bengaluru
View photo
Flat · for sale
Click to know
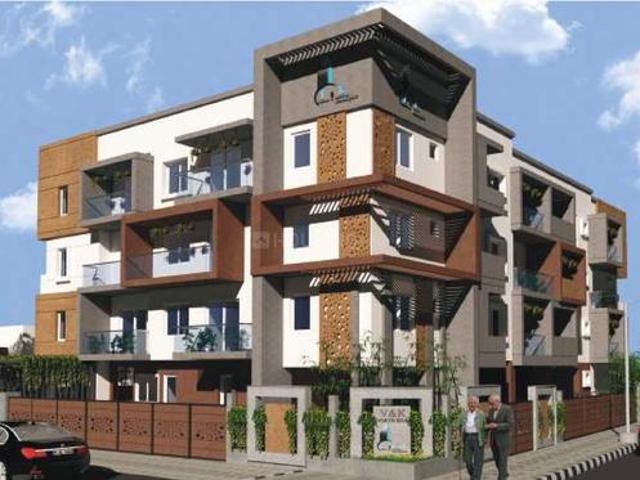
Jakkur 2 BHK Apartment For Sale Bengaluru
Tirumanahalli
· 753 sq.ft · 2 BHK · Flat
· Balcony · Parking · Lift · Electricity · Security · Equipped kitchen · Concierge
Tirumanahalli · 753 sq.ft · 2 BHK · Flat · Balcony · Parking · Lift · Electricity · Security · Equipped kitchen · Concierge
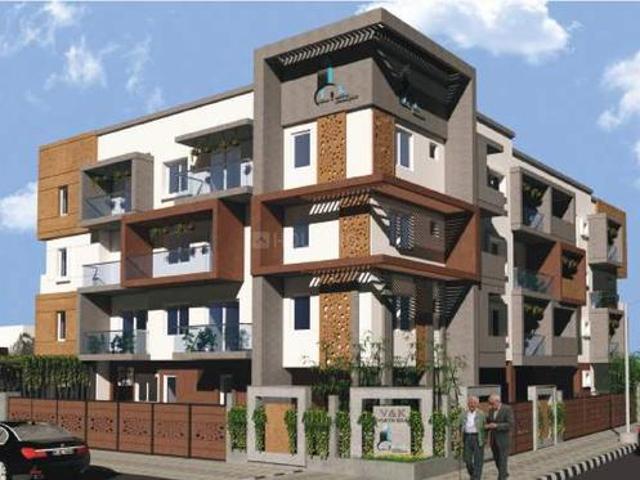
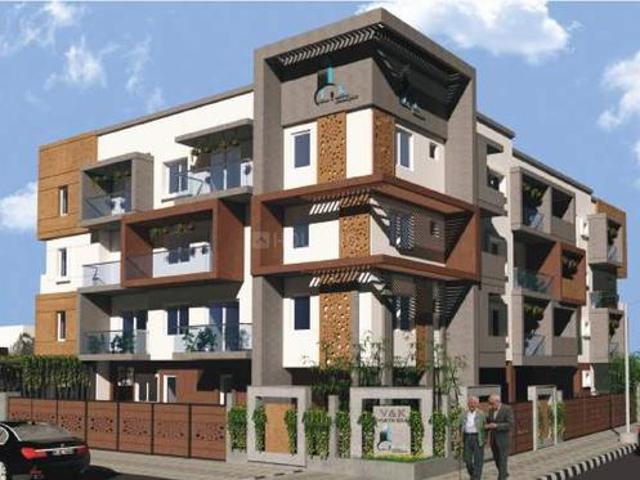
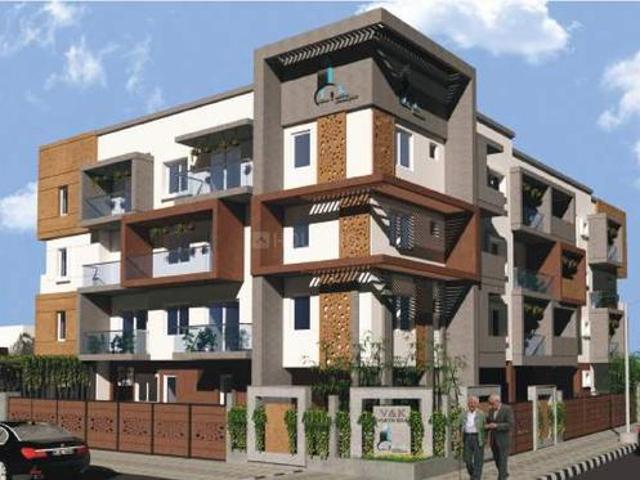
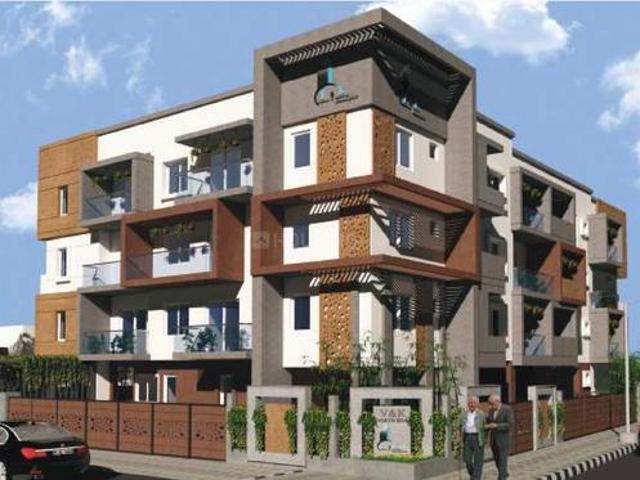
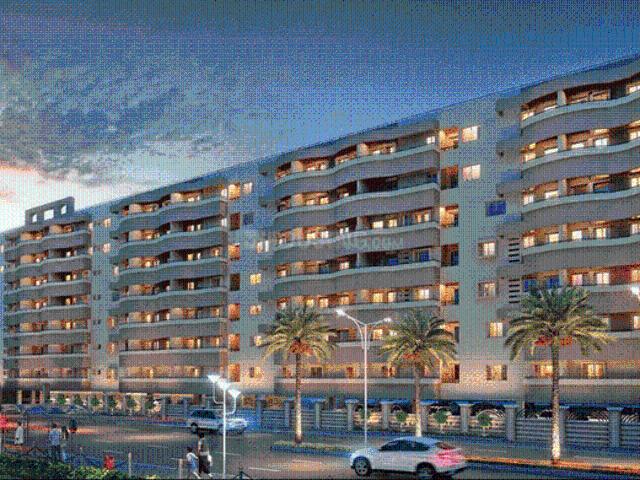
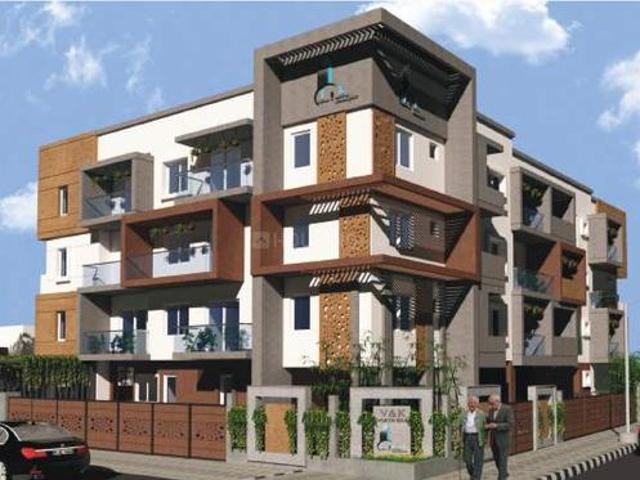
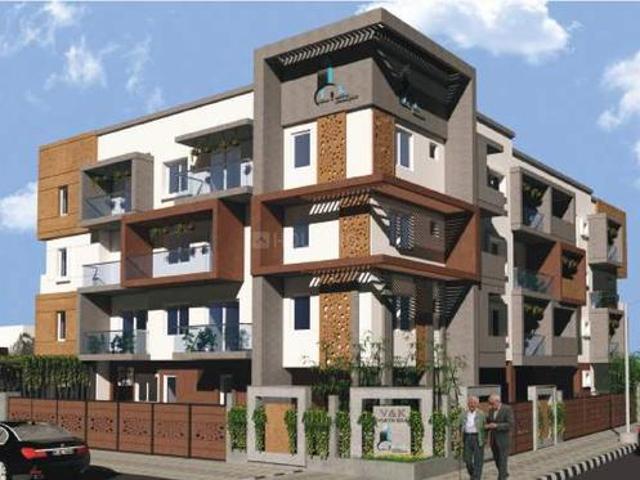
V And K NorthSide, Jakkur - NorthSide launched by well-known real estate company V And K Developers is a prime housing project, it is located in Jakkur, Bangalore. The project will be built on an area of 0.23 acres and is offering spacious and comfortable 1 and 2 BHK apartments. Built-up area of 1 BHK apartments is 326 sq ft. and for 2 BHK apartments it is in the range of 703 to 757 sq ft. Amenities needed for comfort of living will be available in the complex, they are round the clock security, lifts, power backup, car parking areas, closed car parking and others. CCTV cameras will be installed in the complex for the safety and security of the residents. Specifications included in the apartments are vitrified tiles flooring in living room, bedrooms, ceramic tiles flooring in kitchen and bathrooms, anti-skid tiles flooring in balconies, granite platform with stainless steel sink in the kitchen, concealed copper wiring, UPVC windows, modular switches and RCC framed structure. V And K De
Click to know
Jakkur 3 BHK Apartment For Sale Bengaluru
View photo
Flat · for sale
₹ 1.31 crores
₹ 6,531/sq.ft
Jakkur 3 BHK Apartment For Sale Bengaluru
Tirumanahalli
· 2,013 sq.ft · 3 BHK · Flat
· Gym · Sauna
Tirumanahalli · 2,013 sq.ft · 3 BHK · Flat · Gym · Sauna
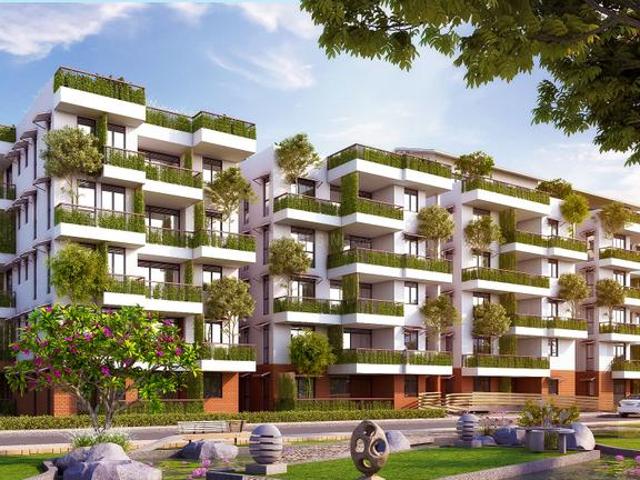
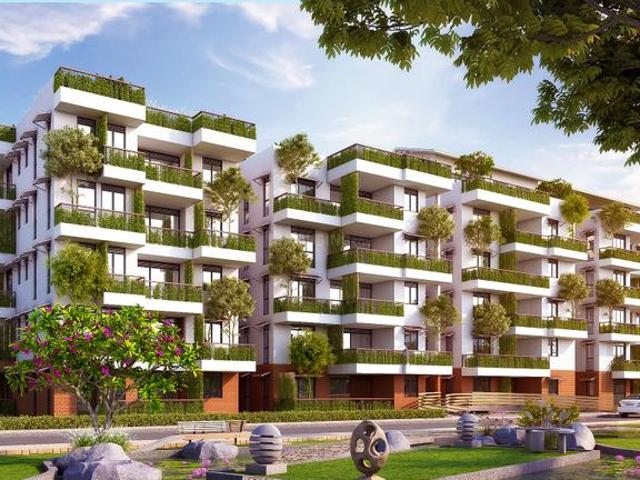
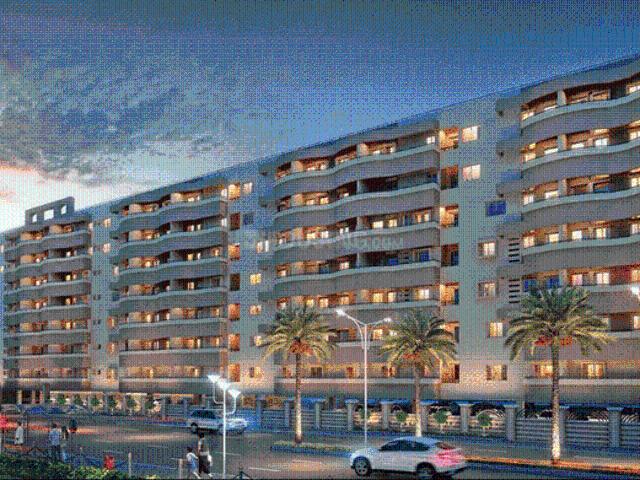
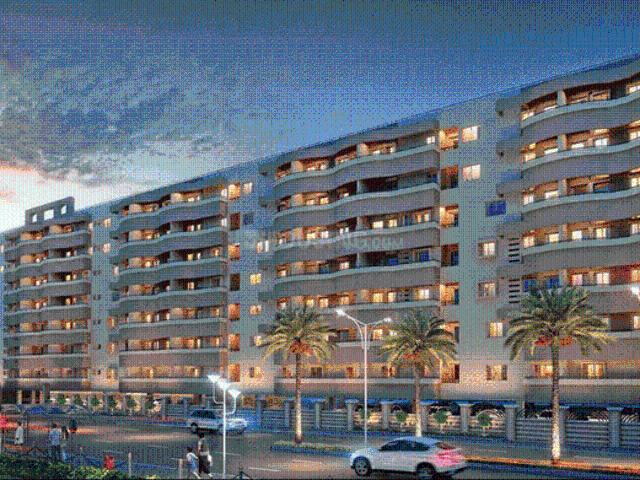
Preeti Elements 5, Jakkur - Looking for an Apartment in North Bangalore? Preeti Elements 5 is a project by Preeti Developers. The project is offering 2 BHK, 3 BHK Nature Homes. Preeti E5 Apartments is a Ready Move residential project. As per the area plan, units are in the size range of 1676.0 - 2208.0 sq.ft At E5 Homes, we combine technical skills with a true commitment to promoting Sustainable Development. The Project intends to reinvent rural life in an urban setting by creating vast open spaces, a green environment with water bodies. We use locally available material and recycle resources in a community based on cultural identity in a pleasant microclimate. At E5, it is this balance of nature’s bounty that is the basis of fulfilling an enriching life. A wholesome life, that is designed for healthy and responsible luxury living. Preeti Elements 5 offers a host of Green Features for residents. This includes Gymnasium, Yoga/Meditation Deck, Sauna & Steam room. For families with kids,
₹ 1.31 crores
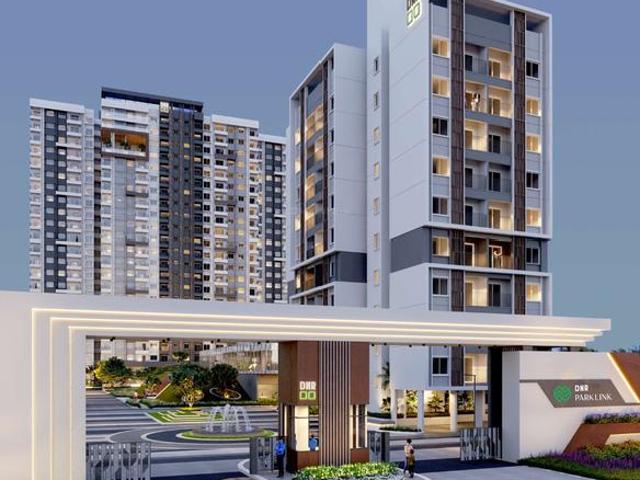
Chikkagubbi Village 3 BHK Apartment For Sale Bengaluru
View photo
Flat · for sale
₹ 2.02 crores
₹ 10,342/sq.ft
UPDATED
Chikkagubbi Village 3 BHK Apartment For Sale Bengaluru
Tirumanahalli
· 1,959 sq.ft · 3 BHK · Flat
· Gym · Electricity · Tennis court · Children area
Tirumanahalli · 1,959 sq.ft · 3 BHK · Flat · Gym · Electricity · Tennis court · Children area
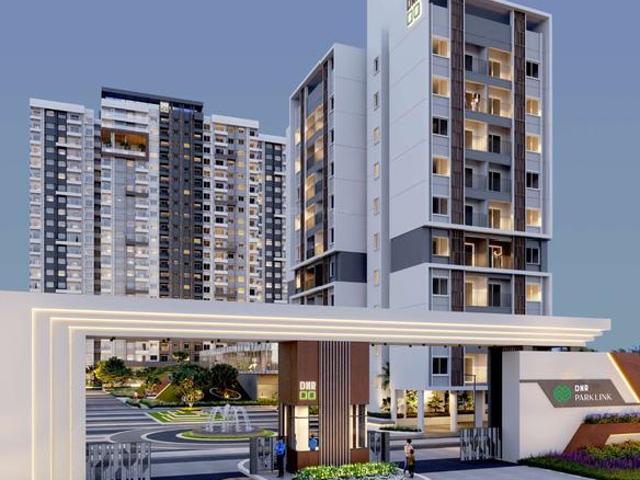
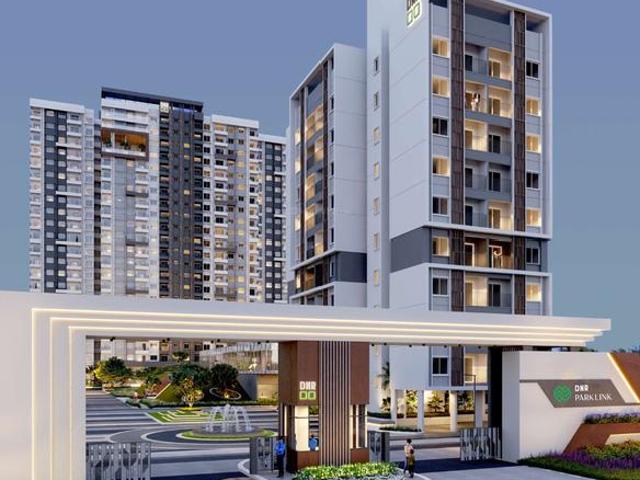
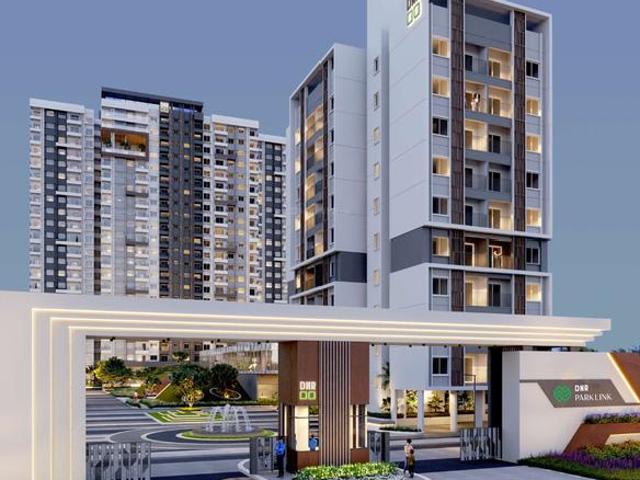
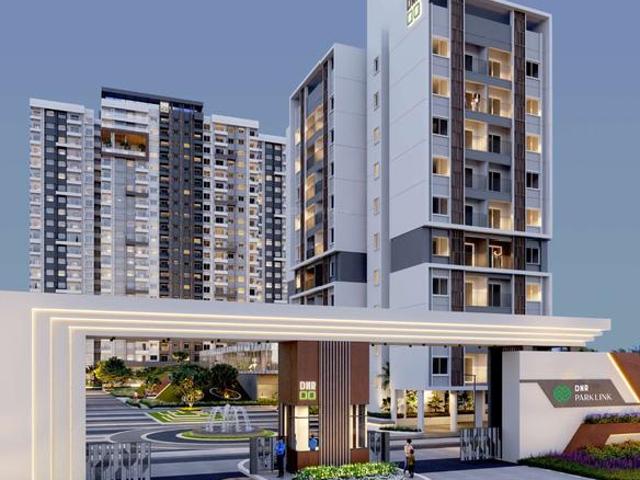
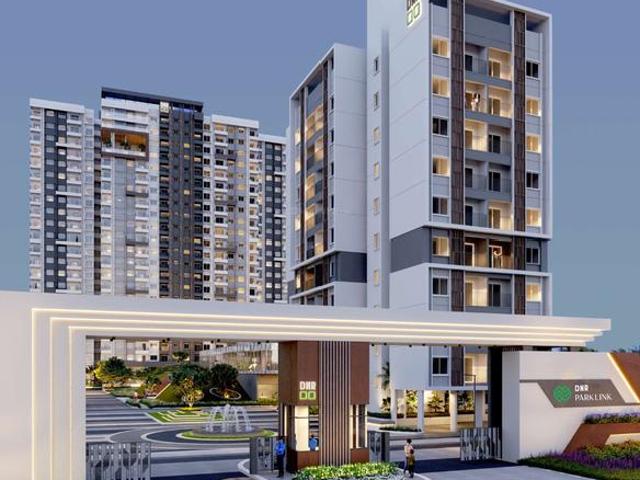
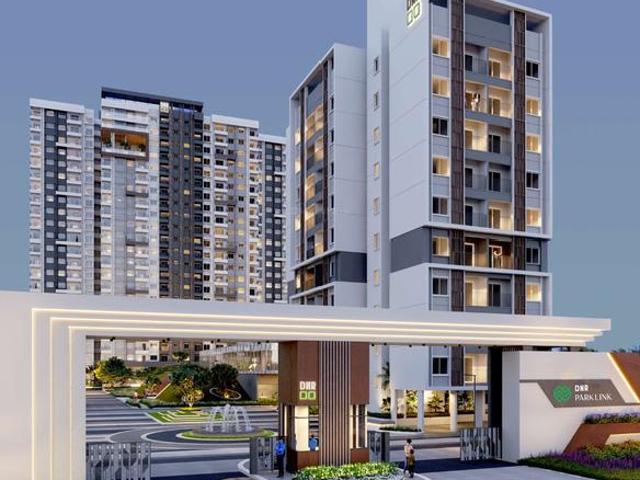
DNR Parklink Phase 1, Chikkagubbi Village - Bangalore's residential project, DNR Parklink is offering property for sale. Check out some Apartment. Available configurations include 1 BHK, 2.5 BHK, 3 BHK formats in Hennur. It is a Under Construction project by DNR Corporation Pvt Ltd. DNR Parklink is set in an area of 8.35 Acres and is complete with various modern-day amenities. As per the area plan, units are in the size range of 700.0 - 1967.0 sq.ft. DNR Parklink was launched in June 2023 and possession date is Dec, 2027. There are 784 units in DNR Parklink. There are 4 buildings. DNR Parklink is located in Hennur Main Rd, Chikkagubbi Village, Hennur.There are multiple amenities for residents at DNR Parklink which includes Gymnasium, Power Backup. Young families with children will love the Children's Play Area, Kid's Pool, School, nearby apart from Swimming Pool, Sports Area. Sports enthusiasts will like the Tennis Court, Cricket Pitch, Squash Court, Skating Rink, Aerobics Room, Basket
₹ 2.02 crores
Chikkagubbi Village 2 BHK Apartment For Sale Bengaluru
View photo
Flat · for sale
Click to know
Chikkagubbi Village 2 BHK Apartment For Sale Bengaluru
Tirumanahalli
· 1,023 sq.ft · 2 BHK · Flat
· Gym · Electricity
Tirumanahalli · 1,023 sq.ft · 2 BHK · Flat · Gym · Electricity
Indus Sangam Galaxy, Chikkagubbi Village - Indus Sangam Galaxy is a project by Indus Colonisers Pvt Ltd in Bangalore. It is a Ready to Move project. Indus Sangam Galaxy offers some of the most conveniently designed Apartment. Located in Chikkagubbi Village, it is a residential project. It has 20 units. Indus Sangam Galaxy offers some of the most exclusive 2 BHK, 3 BHK. As per the area plan, units are in the size range of 1005.0 - 1825.0 sq.ft. Launched in October 2014, Indus Sangam Galaxy is slated for possession in Oct, 2016. The address of Indus Sangam Galaxy is # 06, Sangam Enclave, Kothanur, Hennur Main Road.Indus Sangam Galaxy ensures a coveted lifestyle and offers a convenient living. It offers facilities such as Gymnasium, Power Backup. The property has Fire Sprinklers. Some other provisions include access to Multipurpose Room.Established in 1995, Indus Colonisers Pvt Ltd is a renowned developer firm. Till date, Indus Colonisers Pvt Ltd has developed 15 projects with a focus on
Click to know
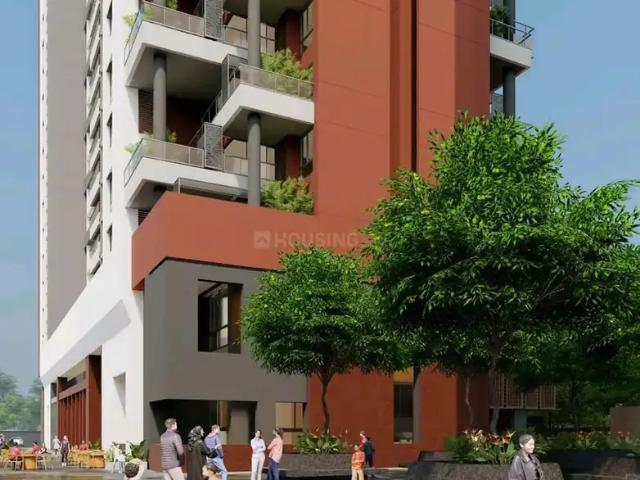
2 BHK Apartment in Visthar for resale Bengaluru. The reference number is 19939035
View photo
Flat · for sale
₹ 1.79 crores
₹ 12,256/sq.ft
2 BHK Apartment in Visthar for resale Bengaluru. The reference number is 19939035
Tirumanahalli
· 1,464 sq.ft · Flat
· Garden · Terrace
Tirumanahalli · 1,464 sq.ft · Flat · Garden · Terrace
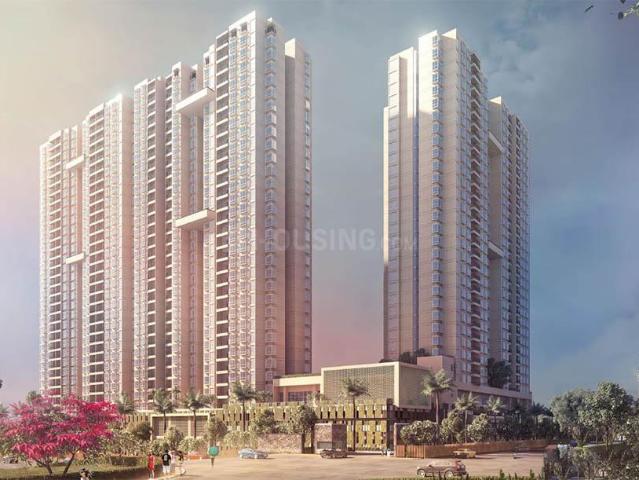
True North by Livingwalls is a premium, under-construction residential project located on Hennur-Bagalur Main Road in North Bengaluru. Developed by VDB Infra and Realty (under the brand Livingwalls), the project is designed to offer a villa in the sky experience, featuring high-rise apartments with signature double-height terrace gardens More About This Property Check out this 2 BHK Apartment for sale in Visthar, Bengaluru. This 2 BHK Apartment is perfect for a modern-day lifestyle. Visthar is a promising location in Bengaluru and this is one of the finest properties in the area. Buy this Apartment for sale now. It is located on floor 16. The total number of floors in this project is 30. The property's price is Rs 1.79 Cr. Residents in this property pay Rs 4 towards maintenance. This property is a modern-day abode, with 1470 square_feet built-up area. The carpet-area is 1000 square_feet. It is a North-facing property. The unit has 2 bedrooms and 2 bathroom. Residents in this Apartment
₹ 1.79 crores
1 BHK Apartment in Thanisandra for resale Bengaluru. The reference number is 20922891
View photo
Flat · for sale
₹ 85 lakhs
₹ 12,142/sq.ft
1 BHK Apartment in Thanisandra for resale Bengaluru. The reference number is 20922891
Tirumanahalli
· 700 sq.ft · Flat
· Garden · Gym · Club House · Equipped kitchen · Tennis court · Children area
Tirumanahalli · 700 sq.ft · Flat · Garden · Gym · Club House · Equipped kitchen · Tennis court · Children area
Garden Living Concept Nikoo Homes 8 is positioned around the Garden Living concept. The official project description emphasizes homes integrated with landscaped gardens and nature-oriented spaces rather than simply conventional apartment landscaping. Reported landscape features include: Central gardens Community seating Children's play areas Sensory gardens Meditation areas Organic kitchen BBQ area Celebration lawn Wildlife garden Woodland seating Terraced landscaping Pedestrian pathways Podium gardens Green-roof areas Amenities Published project information highlights a substantial amenity offering, including: Club & Recreation Clubhouse Swimming pool Gymnasium Indoor games Recreation areas Party/banquet spaces Community spaces Sports Tennis court Multi-purpose sports areas Children's play zones Outdoor activity spaces Wellness Meditation spaces Landscaped gardens Walking/jogging areas Outdoor fitness Relaxation spaces Family & Community Children's play areas Celebration lawn Communit
₹ 85 lakhs
Jakkur 2 BHK Apartment For Sale Bengaluru
View photo
Flat · for sale
Click to know
Jakkur 2 BHK Apartment For Sale Bengaluru
Tirumanahalli
· 753 sq.ft · 2 BHK · Flat
· Balcony · Parking · Lift · Electricity · Security · Equipped kitchen · Concierge
Tirumanahalli · 753 sq.ft · 2 BHK · Flat · Balcony · Parking · Lift · Electricity · Security · Equipped kitchen · Concierge
V And K NorthSide, Jakkur - NorthSide launched by well-known real estate company V And K Developers is a prime housing project, it is located in Jakkur, Bangalore. The project will be built on an area of 0.23 acres and is offering spacious and comfortable 1 and 2 BHK apartments. Built-up area of 1 BHK apartments is 326 sq ft. and for 2 BHK apartments it is in the range of 703 to 757 sq ft. Amenities needed for comfort of living will be available in the complex, they are round the clock security, lifts, power backup, car parking areas, closed car parking and others. CCTV cameras will be installed in the complex for the safety and security of the residents. Specifications included in the apartments are vitrified tiles flooring in living room, bedrooms, ceramic tiles flooring in kitchen and bathrooms, anti-skid tiles flooring in balconies, granite platform with stainless steel sink in the kitchen, concealed copper wiring, UPVC windows, modular switches and RCC framed structure. V And K De
Click to know
Jakkur 3 BHK Apartment For Sale Bengaluru
View photo
Flat · for sale
₹ 1.27 crores
₹ 6,532/sq.ft
Jakkur 3 BHK Apartment For Sale Bengaluru
Tirumanahalli
· 1,948 sq.ft · 3 BHK · Flat
· Gym · Sauna
Tirumanahalli · 1,948 sq.ft · 3 BHK · Flat · Gym · Sauna
Preeti Elements 5, Jakkur - Looking for an Apartment in North Bangalore? Preeti Elements 5 is a project by Preeti Developers. The project is offering 2 BHK, 3 BHK Nature Homes. Preeti E5 Apartments is a Ready Move residential project. As per the area plan, units are in the size range of 1676.0 - 2208.0 sq.ft At E5 Homes, we combine technical skills with a true commitment to promoting Sustainable Development. The Project intends to reinvent rural life in an urban setting by creating vast open spaces, a green environment with water bodies. We use locally available material and recycle resources in a community based on cultural identity in a pleasant microclimate. At E5, it is this balance of nature’s bounty that is the basis of fulfilling an enriching life. A wholesome life, that is designed for healthy and responsible luxury living. Preeti Elements 5 offers a host of Green Features for residents. This includes Gymnasium, Yoga/Meditation Deck, Sauna & Steam room. For families with kids,
₹ 1.27 crores
Chikkagubbi Village 3 BHK Apartment For Sale Bengaluru
View photo
Flat · for sale
₹ 2.01 crores
₹ 10,352/sq.ft
UPDATED
Chikkagubbi Village 3 BHK Apartment For Sale Bengaluru
Tirumanahalli
· 1,948 sq.ft · 3 BHK · Flat
· Gym · Electricity · Tennis court · Children area
Tirumanahalli · 1,948 sq.ft · 3 BHK · Flat · Gym · Electricity · Tennis court · Children area
DNR Parklink Phase 1, Chikkagubbi Village - Bangalore's residential project, DNR Parklink is offering property for sale. Check out some Apartment. Available configurations include 1 BHK, 2.5 BHK, 3 BHK formats in Hennur. It is a Under Construction project by DNR Corporation Pvt Ltd. DNR Parklink is set in an area of 8.35 Acres and is complete with various modern-day amenities. As per the area plan, units are in the size range of 700.0 - 1967.0 sq.ft. DNR Parklink was launched in June 2023 and possession date is Dec, 2027. There are 784 units in DNR Parklink. There are 4 buildings. DNR Parklink is located in Hennur Main Rd, Chikkagubbi Village, Hennur.There are multiple amenities for residents at DNR Parklink which includes Gymnasium, Power Backup. Young families with children will love the Children's Play Area, Kid's Pool, School, nearby apart from Swimming Pool, Sports Area. Sports enthusiasts will like the Tennis Court, Cricket Pitch, Squash Court, Skating Rink, Aerobics Room, Basket
₹ 2.01 crores
Chikkagubbi Village 2 BHK Apartment For Sale Bengaluru
View photo
Flat · for sale
₹ 76.38 lakhs
₹ 7,630/sq.ft
Chikkagubbi Village 2 BHK Apartment For Sale Bengaluru
Tirumanahalli
· 1,001 sq.ft · 2 BHK · Flat
· Gym · Electricity
Tirumanahalli · 1,001 sq.ft · 2 BHK · Flat · Gym · Electricity
Indus Sangam Galaxy, Chikkagubbi Village - Indus Sangam Galaxy is a project by Indus Colonisers Pvt Ltd in Bangalore. It is a Ready to Move project. Indus Sangam Galaxy offers some of the most conveniently designed Apartment. Located in Chikkagubbi Village, it is a residential project. It has 20 units. Indus Sangam Galaxy offers some of the most exclusive 2 BHK, 3 BHK. As per the area plan, units are in the size range of 1005.0 - 1825.0 sq.ft. Launched in October 2014, Indus Sangam Galaxy is slated for possession in Oct, 2016. The address of Indus Sangam Galaxy is # 06, Sangam Enclave, Kothanur, Hennur Main Road.Indus Sangam Galaxy ensures a coveted lifestyle and offers a convenient living. It offers facilities such as Gymnasium, Power Backup. The property has Fire Sprinklers. Some other provisions include access to Multipurpose Room.Established in 1995, Indus Colonisers Pvt Ltd is a renowned developer firm. Till date, Indus Colonisers Pvt Ltd has developed 15 projects with a focus on
₹ 76.38 lakhs
Jakkur 2 BHK Apartment For Sale Bengaluru
View photo
Flat · for sale
₹ 1.11 crores
₹ 6,540/sq.ft
Jakkur 2 BHK Apartment For Sale Bengaluru
Tirumanahalli
· 1,711 sq.ft · 2 BHK · Flat
· Gym · Sauna
Tirumanahalli · 1,711 sq.ft · 2 BHK · Flat · Gym · Sauna
Preeti Elements 5, Jakkur - Looking for an Apartment in North Bangalore? Preeti Elements 5 is a project by Preeti Developers. The project is offering 2 BHK, 3 BHK Nature Homes. Preeti E5 Apartments is a Ready Move residential project. As per the area plan, units are in the size range of 1676.0 - 2208.0 sq.ft At E5 Homes, we combine technical skills with a true commitment to promoting Sustainable Development. The Project intends to reinvent rural life in an urban setting by creating vast open spaces, a green environment with water bodies. We use locally available material and recycle resources in a community based on cultural identity in a pleasant microclimate. At E5, it is this balance of nature’s bounty that is the basis of fulfilling an enriching life. A wholesome life, that is designed for healthy and responsible luxury living. Preeti Elements 5 offers a host of Green Features for residents. This includes Gymnasium, Yoga/Meditation Deck, Sauna & Steam room. For families with kids,
₹ 1.11 crores
Chikkagubbi Village 3 BHK Apartment For Sale Bengaluru
View photo
Flat · for sale
₹ 2.01 crores
₹ 10,331/sq.ft
UPDATED
Chikkagubbi Village 3 BHK Apartment For Sale Bengaluru
Tirumanahalli
· 1,948 sq.ft · 3 BHK · Flat
· Gym · Electricity · Tennis court · Children area
Tirumanahalli · 1,948 sq.ft · 3 BHK · Flat · Gym · Electricity · Tennis court · Children area
DNR Parklink Phase 1, Chikkagubbi Village - Bangalore's residential project, DNR Parklink is offering property for sale. Check out some Apartment. Available configurations include 1 BHK, 2.5 BHK, 3 BHK formats in Hennur. It is a Under Construction project by DNR Corporation Pvt Ltd. DNR Parklink is set in an area of 8.35 Acres and is complete with various modern-day amenities. As per the area plan, units are in the size range of 700.0 - 1967.0 sq.ft. DNR Parklink was launched in June 2023 and possession date is Dec, 2027. There are 784 units in DNR Parklink. There are 4 buildings. DNR Parklink is located in Hennur Main Rd, Chikkagubbi Village, Hennur.There are multiple amenities for residents at DNR Parklink which includes Gymnasium, Power Backup. Young families with children will love the Children's Play Area, Kid's Pool, School, nearby apart from Swimming Pool, Sports Area. Sports enthusiasts will like the Tennis Court, Cricket Pitch, Squash Court, Skating Rink, Aerobics Room, Basket
₹ 2.01 crores
Jakkur 2 BHK Apartment For Sale Bengaluru
View photo
Flat · for sale
Click to know
Jakkur 2 BHK Apartment For Sale Bengaluru
Tirumanahalli
· 710 sq.ft · 2 BHK · Flat
· Balcony · Parking · Lift · Electricity · Security · Equipped kitchen · Concierge
Tirumanahalli · 710 sq.ft · 2 BHK · Flat · Balcony · Parking · Lift · Electricity · Security · Equipped kitchen · Concierge
V And K NorthSide, Jakkur - NorthSide launched by well-known real estate company V And K Developers is a prime housing project, it is located in Jakkur, Bangalore. The project will be built on an area of 0.23 acres and is offering spacious and comfortable 1 and 2 BHK apartments. Built-up area of 1 BHK apartments is 326 sq ft. and for 2 BHK apartments it is in the range of 703 to 757 sq ft. Amenities needed for comfort of living will be available in the complex, they are round the clock security, lifts, power backup, car parking areas, closed car parking and others. CCTV cameras will be installed in the complex for the safety and security of the residents. Specifications included in the apartments are vitrified tiles flooring in living room, bedrooms, ceramic tiles flooring in kitchen and bathrooms, anti-skid tiles flooring in balconies, granite platform with stainless steel sink in the kitchen, concealed copper wiring, UPVC windows, modular switches and RCC framed structure. V And K De
Click to know
Jakkur 2 BHK Apartment For Sale Bengaluru
View photo
Flat · for sale
₹ 1.11 crores
₹ 6,533/sq.ft
Jakkur 2 BHK Apartment For Sale Bengaluru
Tirumanahalli
· 1,711 sq.ft · 2 BHK · Flat
· Gym · Sauna
Tirumanahalli · 1,711 sq.ft · 2 BHK · Flat · Gym · Sauna
Preeti Elements 5, Jakkur - Looking for an Apartment in North Bangalore? Preeti Elements 5 is a project by Preeti Developers. The project is offering 2 BHK, 3 BHK Nature Homes. Preeti E5 Apartments is a Ready Move residential project. As per the area plan, units are in the size range of 1676.0 - 2208.0 sq.ft At E5 Homes, we combine technical skills with a true commitment to promoting Sustainable Development. The Project intends to reinvent rural life in an urban setting by creating vast open spaces, a green environment with water bodies. We use locally available material and recycle resources in a community based on cultural identity in a pleasant microclimate. At E5, it is this balance of nature’s bounty that is the basis of fulfilling an enriching life. A wholesome life, that is designed for healthy and responsible luxury living. Preeti Elements 5 offers a host of Green Features for residents. This includes Gymnasium, Yoga/Meditation Deck, Sauna & Steam room. For families with kids,
₹ 1.11 crores
Jakkur 4 BHK Apartment For Sale Bengaluru
View photo
Flat · for sale
₹ 2.14 crores
₹ 8,022/sq.ft
Jakkur 4 BHK Apartment For Sale Bengaluru
Tirumanahalli
· 2,669 sq.ft · 4 BHK · Flat
· Garden
Tirumanahalli · 2,669 sq.ft · 4 BHK · Flat · Garden
Aries Lakeview, Jakkur - RERA Acknowledgement Number - PR/KN/170810/001255. Located at Jakkur, Aries Lakeview is backed by Citrus Ventures along with Narayan Enterprise. It offers you luxury homes with futuristic amenities that fulfill every need of yours. At Aries Lakeview, the builder offers you those extra hundreds of square feet so you can do more in the same house. It is a project with 182 carefully crafted spacious apartments with an astounding panoramic view and amenities catering to all the conceivable need of your family. With a view of Jakkur Lake or open gardens, these apartments are comfortable and healthy, inviting you to live an unbelievably long life. Nestled away from the city hubbub, these elegant homes are surrounded by the calm and peaceful environment for you to breathe fresh air
₹ 2.14 crores
Chikkagubbi Village 3 BHK Apartment For Sale Bengaluru
View photo
Flat · for sale
₹ 2 crores
₹ 10,342/sq.ft
UPDATED
Chikkagubbi Village 3 BHK Apartment For Sale Bengaluru
Tirumanahalli
· 1,938 sq.ft · 3 BHK · Flat
· Gym · Electricity · Tennis court · Children area
Tirumanahalli · 1,938 sq.ft · 3 BHK · Flat · Gym · Electricity · Tennis court · Children area
DNR Parklink Phase 1, Chikkagubbi Village - Bangalore's residential project, DNR Parklink is offering property for sale. Check out some Apartment. Available configurations include 1 BHK, 2.5 BHK, 3 BHK formats in Hennur. It is a Under Construction project by DNR Corporation Pvt Ltd. DNR Parklink is set in an area of 8.35 Acres and is complete with various modern-day amenities. As per the area plan, units are in the size range of 700.0 - 1967.0 sq.ft. DNR Parklink was launched in June 2023 and possession date is Dec, 2027. There are 784 units in DNR Parklink. There are 4 buildings. DNR Parklink is located in Hennur Main Rd, Chikkagubbi Village, Hennur.There are multiple amenities for residents at DNR Parklink which includes Gymnasium, Power Backup. Young families with children will love the Children's Play Area, Kid's Pool, School, nearby apart from Swimming Pool, Sports Area. Sports enthusiasts will like the Tennis Court, Cricket Pitch, Squash Court, Skating Rink, Aerobics Room, Basket
₹ 2 crores
Jakkur 2 BHK Apartment For Sale Bengaluru
View photo
Flat · for sale
Click to know
Jakkur 2 BHK Apartment For Sale Bengaluru
Tirumanahalli
· 700 sq.ft · 2 BHK · Flat
· Balcony · Parking · Lift · Electricity · Security · Equipped kitchen · Concierge
Tirumanahalli · 700 sq.ft · 2 BHK · Flat · Balcony · Parking · Lift · Electricity · Security · Equipped kitchen · Concierge
V And K NorthSide, Jakkur - NorthSide launched by well-known real estate company V And K Developers is a prime housing project, it is located in Jakkur, Bangalore. The project will be built on an area of 0.23 acres and is offering spacious and comfortable 1 and 2 BHK apartments. Built-up area of 1 BHK apartments is 326 sq ft. and for 2 BHK apartments it is in the range of 703 to 757 sq ft. Amenities needed for comfort of living will be available in the complex, they are round the clock security, lifts, power backup, car parking areas, closed car parking and others. CCTV cameras will be installed in the complex for the safety and security of the residents. Specifications included in the apartments are vitrified tiles flooring in living room, bedrooms, ceramic tiles flooring in kitchen and bathrooms, anti-skid tiles flooring in balconies, granite platform with stainless steel sink in the kitchen, concealed copper wiring, UPVC windows, modular switches and RCC framed structure. V And K De
Click to know
Jakkur 2 BHK Apartment For Sale Bengaluru
View photo
Flat · for sale
₹ 1.11 crores
₹ 6,537/sq.ft
Jakkur 2 BHK Apartment For Sale Bengaluru
Tirumanahalli
· 1,701 sq.ft · 2 BHK · Flat
· Gym · Sauna
Tirumanahalli · 1,701 sq.ft · 2 BHK · Flat · Gym · Sauna
Preeti Elements 5, Jakkur - Looking for an Apartment in North Bangalore? Preeti Elements 5 is a project by Preeti Developers. The project is offering 2 BHK, 3 BHK Nature Homes. Preeti E5 Apartments is a Ready Move residential project. As per the area plan, units are in the size range of 1676.0 - 2208.0 sq.ft At E5 Homes, we combine technical skills with a true commitment to promoting Sustainable Development. The Project intends to reinvent rural life in an urban setting by creating vast open spaces, a green environment with water bodies. We use locally available material and recycle resources in a community based on cultural identity in a pleasant microclimate. At E5, it is this balance of nature’s bounty that is the basis of fulfilling an enriching life. A wholesome life, that is designed for healthy and responsible luxury living. Preeti Elements 5 offers a host of Green Features for residents. This includes Gymnasium, Yoga/Meditation Deck, Sauna & Steam room. For families with kids,
₹ 1.11 crores
Jakkur 4 BHK Apartment For Sale Bengaluru
View photo
Flat · for sale
₹ 2.12 crores
₹ 8,049/sq.ft
Jakkur 4 BHK Apartment For Sale Bengaluru
Tirumanahalli
· 2,637 sq.ft · 4 BHK · Flat
· Garden
Tirumanahalli · 2,637 sq.ft · 4 BHK · Flat · Garden
Aries Lakeview, Jakkur - RERA Acknowledgement Number - PR/KN/170810/001255. Located at Jakkur, Aries Lakeview is backed by Citrus Ventures along with Narayan Enterprise. It offers you luxury homes with futuristic amenities that fulfill every need of yours. At Aries Lakeview, the builder offers you those extra hundreds of square feet so you can do more in the same house. It is a project with 182 carefully crafted spacious apartments with an astounding panoramic view and amenities catering to all the conceivable need of your family. With a view of Jakkur Lake or open gardens, these apartments are comfortable and healthy, inviting you to live an unbelievably long life. Nestled away from the city hubbub, these elegant homes are surrounded by the calm and peaceful environment for you to breathe fresh air
₹ 2.12 crores
Chikkagubbi Village 3 BHK Apartment For Sale Bengaluru
View photo
Flat · for sale
₹ 1.95 crores
₹ 10,327/sq.ft
UPDATED
Chikkagubbi Village 3 BHK Apartment For Sale Bengaluru
Tirumanahalli
· 1,894 sq.ft · 3 BHK · Flat
· Gym · Electricity · Tennis court · Children area
Tirumanahalli · 1,894 sq.ft · 3 BHK · Flat · Gym · Electricity · Tennis court · Children area
DNR Parklink Phase 1, Chikkagubbi Village - Bangalore's residential project, DNR Parklink is offering property for sale. Check out some Apartment. Available configurations include 1 BHK, 2.5 BHK, 3 BHK formats in Hennur. It is a Under Construction project by DNR Corporation Pvt Ltd. DNR Parklink is set in an area of 8.35 Acres and is complete with various modern-day amenities. As per the area plan, units are in the size range of 700.0 - 1967.0 sq.ft. DNR Parklink was launched in June 2023 and possession date is Dec, 2027. There are 784 units in DNR Parklink. There are 4 buildings. DNR Parklink is located in Hennur Main Rd, Chikkagubbi Village, Hennur.There are multiple amenities for residents at DNR Parklink which includes Gymnasium, Power Backup. Young families with children will love the Children's Play Area, Kid's Pool, School, nearby apart from Swimming Pool, Sports Area. Sports enthusiasts will like the Tennis Court, Cricket Pitch, Squash Court, Skating Rink, Aerobics Room, Basket
₹ 1.95 crores
Jakkur 2 BHK Apartment For Sale Bengaluru
View photo
Flat · for sale
Click to know
Jakkur 2 BHK Apartment For Sale Bengaluru
Tirumanahalli
· 700 sq.ft · 2 BHK · Flat
· Balcony · Parking · Lift · Electricity · Security · Equipped kitchen · Concierge
Tirumanahalli · 700 sq.ft · 2 BHK · Flat · Balcony · Parking · Lift · Electricity · Security · Equipped kitchen · Concierge
V And K NorthSide, Jakkur - NorthSide launched by well-known real estate company V And K Developers is a prime housing project, it is located in Jakkur, Bangalore. The project will be built on an area of 0.23 acres and is offering spacious and comfortable 1 and 2 BHK apartments. Built-up area of 1 BHK apartments is 326 sq ft. and for 2 BHK apartments it is in the range of 703 to 757 sq ft. Amenities needed for comfort of living will be available in the complex, they are round the clock security, lifts, power backup, car parking areas, closed car parking and others. CCTV cameras will be installed in the complex for the safety and security of the residents. Specifications included in the apartments are vitrified tiles flooring in living room, bedrooms, ceramic tiles flooring in kitchen and bathrooms, anti-skid tiles flooring in balconies, granite platform with stainless steel sink in the kitchen, concealed copper wiring, UPVC windows, modular switches and RCC framed structure. V And K De
Click to know
Jakkur 2 BHK Apartment For Sale Bengaluru
View photo
Flat · for sale
₹ 1.08 crores
₹ 6,530/sq.ft
Jakkur 2 BHK Apartment For Sale Bengaluru
Tirumanahalli
· 1,668 sq.ft · 2 BHK · Flat
· Gym · Sauna
Tirumanahalli · 1,668 sq.ft · 2 BHK · Flat · Gym · Sauna
Preeti Elements 5, Jakkur - Looking for an Apartment in North Bangalore? Preeti Elements 5 is a project by Preeti Developers. The project is offering 2 BHK, 3 BHK Nature Homes. Preeti E5 Apartments is a Ready Move residential project. As per the area plan, units are in the size range of 1676.0 - 2208.0 sq.ft At E5 Homes, we combine technical skills with a true commitment to promoting Sustainable Development. The Project intends to reinvent rural life in an urban setting by creating vast open spaces, a green environment with water bodies. We use locally available material and recycle resources in a community based on cultural identity in a pleasant microclimate. At E5, it is this balance of nature’s bounty that is the basis of fulfilling an enriching life. A wholesome life, that is designed for healthy and responsible luxury living. Preeti Elements 5 offers a host of Green Features for residents. This includes Gymnasium, Yoga/Meditation Deck, Sauna & Steam room. For families with kids,
₹ 1.08 crores
Jakkur 4 BHK Apartment For Sale Bengaluru
View photo
Flat · for sale
₹ 2.08 crores
₹ 8,037/sq.ft
Jakkur 4 BHK Apartment For Sale Bengaluru
Tirumanahalli
· 2,594 sq.ft · 4 BHK · Flat
· Garden
Tirumanahalli · 2,594 sq.ft · 4 BHK · Flat · Garden
Aries Lakeview, Jakkur - RERA Acknowledgement Number - PR/KN/170810/001255. Located at Jakkur, Aries Lakeview is backed by Citrus Ventures along with Narayan Enterprise. It offers you luxury homes with futuristic amenities that fulfill every need of yours. At Aries Lakeview, the builder offers you those extra hundreds of square feet so you can do more in the same house. It is a project with 182 carefully crafted spacious apartments with an astounding panoramic view and amenities catering to all the conceivable need of your family. With a view of Jakkur Lake or open gardens, these apartments are comfortable and healthy, inviting you to live an unbelievably long life. Nestled away from the city hubbub, these elegant homes are surrounded by the calm and peaceful environment for you to breathe fresh air
₹ 2.08 crores
Chikkagubbi Village 3 BHK Apartment For Sale Bengaluru
View photo
Flat · for sale
₹ 1.94 crores
₹ 10,332/sq.ft
UPDATED
Chikkagubbi Village 3 BHK Apartment For Sale Bengaluru
Tirumanahalli
· 1,884 sq.ft · 3 BHK · Flat
· Gym · Electricity · Tennis court · Children area
Tirumanahalli · 1,884 sq.ft · 3 BHK · Flat · Gym · Electricity · Tennis court · Children area
DNR Parklink Phase 1, Chikkagubbi Village - Bangalore's residential project, DNR Parklink is offering property for sale. Check out some Apartment. Available configurations include 1 BHK, 2.5 BHK, 3 BHK formats in Hennur. It is a Under Construction project by DNR Corporation Pvt Ltd. DNR Parklink is set in an area of 8.35 Acres and is complete with various modern-day amenities. As per the area plan, units are in the size range of 700.0 - 1967.0 sq.ft. DNR Parklink was launched in June 2023 and possession date is Dec, 2027. There are 784 units in DNR Parklink. There are 4 buildings. DNR Parklink is located in Hennur Main Rd, Chikkagubbi Village, Hennur.There are multiple amenities for residents at DNR Parklink which includes Gymnasium, Power Backup. Young families with children will love the Children's Play Area, Kid's Pool, School, nearby apart from Swimming Pool, Sports Area. Sports enthusiasts will like the Tennis Court, Cricket Pitch, Squash Court, Skating Rink, Aerobics Room, Basket
₹ 1.94 crores
3 BHK Apartment in Jakkur for resale Bengaluru. The reference number is 19431835
View photo
Flat · for sale
₹ 99 lakhs
₹ 7,021/sq.ft
3 BHK Apartment in Jakkur for resale Bengaluru. The reference number is 19431835
Tirumanahalli
· 1,410 sq.ft · Flat
· Gym · Concierge
Tirumanahalli · 1,410 sq.ft · Flat · Gym · Concierge
3 Bhk Spacious apartment available for sale on Jakkur Main Road with OC and CC A Khata.The project has amenities like children play area, Gym, Party Hall.The location is having good investment yield.The above price is all inclusive except Tax and Registration Cost. More About This Property 3 BHK Apartment for sale in Bengaluru. This property is in Jakkuru, which is a coveted investment location. This tastefully designed 3 BHK unit is among Bengaluru's best properties. Contact now for more details. This property in Bengaluru is on floor 2. The total number of floors in this Apartment is 4. The price of the Apartment is Rs 99.0 L. Monthly maintenance charges come to Rs 2500. It is best suited for all kinds of families. Because this property is spacious, with a built-up area of 1416 square_feet. The carpet area is 1400 square_feet. This is a East facing property. It has 3 bathroom and 3 bedrooms. Some of the very well-known and reputed speciality hospitals like Aster CMI Hospital, Manipal
₹ 99 lakhs
Jakkur 2 BHK Apartment For Sale Bengaluru
View photo
Flat · for sale
Click to know
Jakkur 2 BHK Apartment For Sale Bengaluru
Tirumanahalli
· 700 sq.ft · 2 BHK · Flat
· Balcony · Parking · Lift · Electricity · Security · Equipped kitchen · Concierge
Tirumanahalli · 700 sq.ft · 2 BHK · Flat · Balcony · Parking · Lift · Electricity · Security · Equipped kitchen · Concierge
V And K NorthSide, Jakkur - NorthSide launched by well-known real estate company V And K Developers is a prime housing project, it is located in Jakkur, Bangalore. The project will be built on an area of 0.23 acres and is offering spacious and comfortable 1 and 2 BHK apartments. Built-up area of 1 BHK apartments is 326 sq ft. and for 2 BHK apartments it is in the range of 703 to 757 sq ft. Amenities needed for comfort of living will be available in the complex, they are round the clock security, lifts, power backup, car parking areas, closed car parking and others. CCTV cameras will be installed in the complex for the safety and security of the residents. Specifications included in the apartments are vitrified tiles flooring in living room, bedrooms, ceramic tiles flooring in kitchen and bathrooms, anti-skid tiles flooring in balconies, granite platform with stainless steel sink in the kitchen, concealed copper wiring, UPVC windows, modular switches and RCC framed structure. V And K De
Click to know
Jakkur 3 BHK Apartment For Sale Bengaluru
View photo
Flat · for sale
₹ 1.8 crores
₹ 8,019/sq.ft
Jakkur 3 BHK Apartment For Sale Bengaluru
Tirumanahalli
· 2,250 sq.ft · 3 BHK · Flat
· Garden
Tirumanahalli · 2,250 sq.ft · 3 BHK · Flat · Garden
Aries Lakeview, Jakkur - RERA Acknowledgement Number - PR/KN/170810/001255. Located at Jakkur, Aries Lakeview is backed by Citrus Ventures along with Narayan Enterprise. It offers you luxury homes with futuristic amenities that fulfill every need of yours. At Aries Lakeview, the builder offers you those extra hundreds of square feet so you can do more in the same house. It is a project with 182 carefully crafted spacious apartments with an astounding panoramic view and amenities catering to all the conceivable need of your family. With a view of Jakkur Lake or open gardens, these apartments are comfortable and healthy, inviting you to live an unbelievably long life. Nestled away from the city hubbub, these elegant homes are surrounded by the calm and peaceful environment for you to breathe fresh air
₹ 1.8 crores
Chikkagubbi Village 3 BHK Apartment For Sale Bengaluru
View photo
Flat · for sale
₹ 1.91 crores
₹ 10,333/sq.ft
UPDATED
Chikkagubbi Village 3 BHK Apartment For Sale Bengaluru
Tirumanahalli
· 1,851 sq.ft · 3 BHK · Flat
· Gym · Electricity · Tennis court · Children area
Tirumanahalli · 1,851 sq.ft · 3 BHK · Flat · Gym · Electricity · Tennis court · Children area
DNR Parklink Phase 1, Chikkagubbi Village - Bangalore's residential project, DNR Parklink is offering property for sale. Check out some Apartment. Available configurations include 1 BHK, 2.5 BHK, 3 BHK formats in Hennur. It is a Under Construction project by DNR Corporation Pvt Ltd. DNR Parklink is set in an area of 8.35 Acres and is complete with various modern-day amenities. As per the area plan, units are in the size range of 700.0 - 1967.0 sq.ft. DNR Parklink was launched in June 2023 and possession date is Dec, 2027. There are 784 units in DNR Parklink. There are 4 buildings. DNR Parklink is located in Hennur Main Rd, Chikkagubbi Village, Hennur.There are multiple amenities for residents at DNR Parklink which includes Gymnasium, Power Backup. Young families with children will love the Children's Play Area, Kid's Pool, School, nearby apart from Swimming Pool, Sports Area. Sports enthusiasts will like the Tennis Court, Cricket Pitch, Squash Court, Skating Rink, Aerobics Room, Basket
₹ 1.91 crores
Jakkur 1 BHK Apartment For Sale Bengaluru
View photo
Flat · for sale
Click to know
Jakkur 1 BHK Apartment For Sale Bengaluru
Tirumanahalli
· 323 sq.ft · 1 BHK · Flat
· Balcony · Parking · Lift · Electricity · Security · Equipped kitchen · Concierge
Tirumanahalli · 323 sq.ft · 1 BHK · Flat · Balcony · Parking · Lift · Electricity · Security · Equipped kitchen · Concierge
V And K NorthSide, Jakkur - NorthSide launched by well-known real estate company V And K Developers is a prime housing project, it is located in Jakkur, Bangalore. The project will be built on an area of 0.23 acres and is offering spacious and comfortable 1 and 2 BHK apartments. Built-up area of 1 BHK apartments is 326 sq ft. and for 2 BHK apartments it is in the range of 703 to 757 sq ft. Amenities needed for comfort of living will be available in the complex, they are round the clock security, lifts, power backup, car parking areas, closed car parking and others. CCTV cameras will be installed in the complex for the safety and security of the residents. Specifications included in the apartments are vitrified tiles flooring in living room, bedrooms, ceramic tiles flooring in kitchen and bathrooms, anti-skid tiles flooring in balconies, granite platform with stainless steel sink in the kitchen, concealed copper wiring, UPVC windows, modular switches and RCC framed structure. V And K De
Click to know

Get email alerts

Don't miss out: be the first to know about new properties

The alert was correctly created

On subscribing you accept the conditions of use and the privacy policy
Alert
Receive new ads in your inbox
Save this search
Receive alerts for new listings

We'll send you an email when we have new properties for: "Properties for sale in Tirumanahalli"

The alert was correctly created

J P Lotus
Cedar Woods
Get email alerts and be the first to see new listings
Required field
On subscribing I accept the terms of the privacy policy
Perfect! You'll soon start receiving new listings via email
Alert
Receive an email when we have new ads for Properties for sale in Tirumanahalli
Save this search
Filters

BHK

Area (sq.ft)

sq.ft
sq.ft

Price (lakhs)

₹
₹

Filter by property type

Bathrooms

Clear all filters
Receive notifications when new entries are published.