1,426 properties for sale in Shukan River View

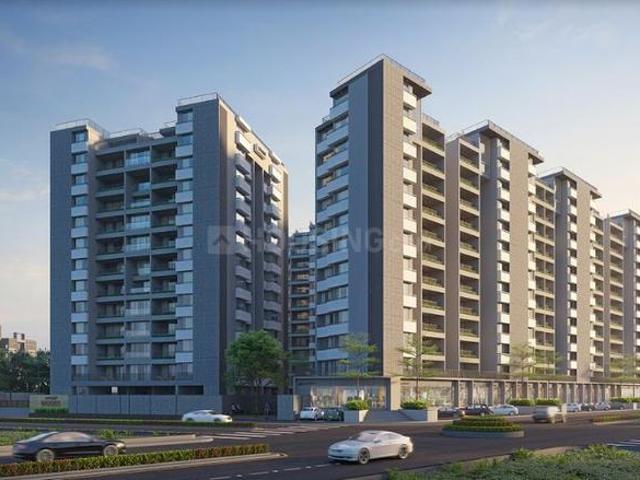
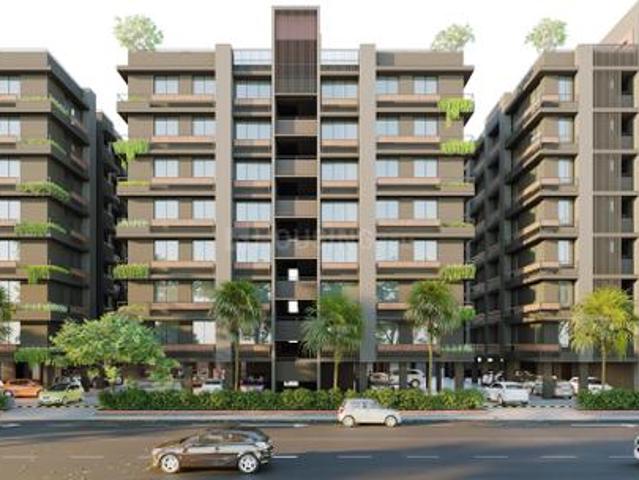
Bhat 3 BHK Apartment For Sale Ahmedabad
View photo
Flat · for sale
₹ 1.5 crores
₹ 11,521/sq.ft
NEW
Bhat 3 BHK Apartment For Sale Ahmedabad
Shukan River View
· 1,302 sq.ft · 3 BHK · Flat
· Electricity
Shukan River View · 1,302 sq.ft · 3 BHK · Flat · Electricity
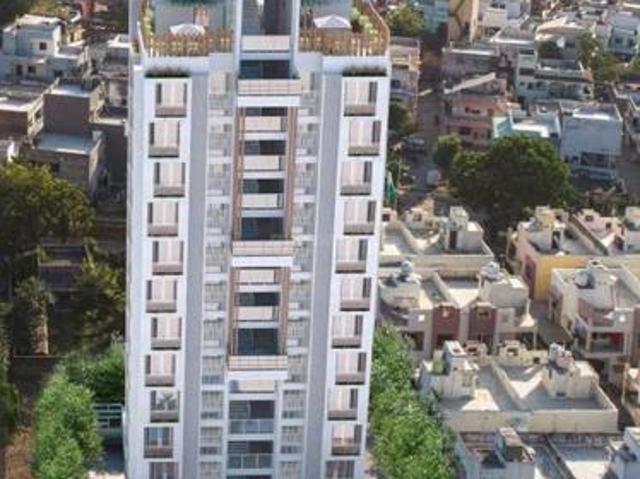
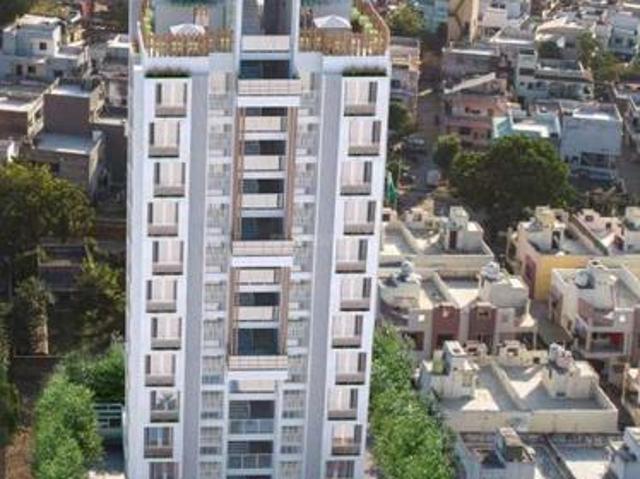
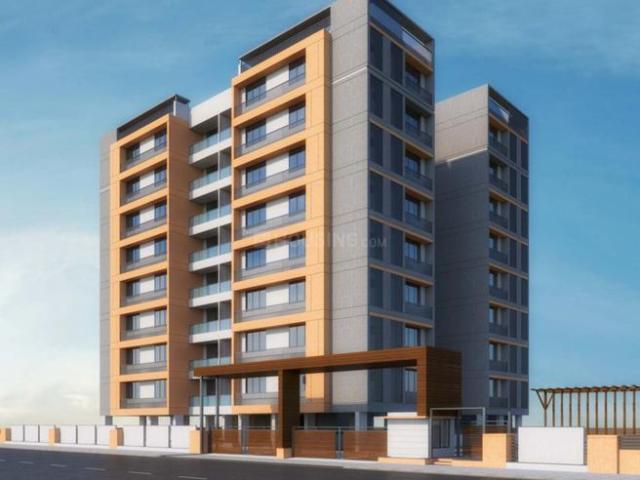
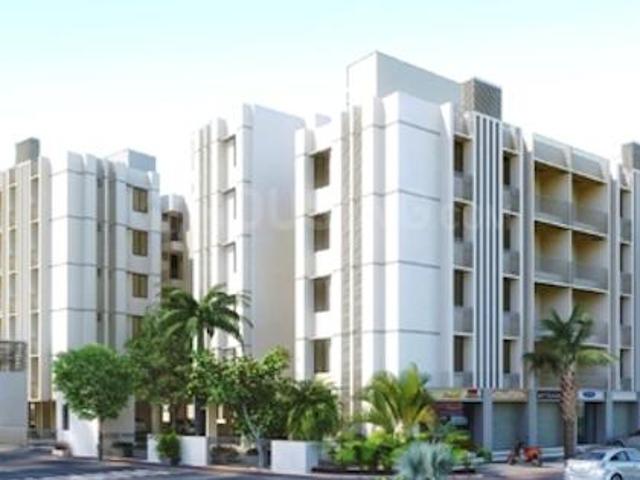
Om Sankalp Parkview, Bhat - Residential project, Om Sankalp Parkview in Ahmedabad is offering units for sale in Bhat. Check out some Apartment that suit your lifestyle and liking. Possession date of Om Sankalp Parkview is Dec, 2028. The property offers 3 BHK units. As per the area plan, units are in the size range of 997.0 - 1303.0 sq.ft. The project by Om Infragreen Llp is set in 0.91 Acres. This residential project was launched in April 2023. It has 72 units. There are 2 buildings in this project. Contact for further details. Om Sankalp Parkview is located in Motera, Koteshwar, Bhat.In terms of facilities, Om Sankalp Parkview is loaded with multiple offerings such as Power Backup. The property has Fire Sprinklers.Om Sankalp Parkview follows all rules as prescribed by the state RERA. All details are furnished on the RERA portal as well.ID is PR/GJ/GANDHINAGAR/GANDHINAGAR/Others/MAA11377/040323.Om Infragreen Llp is a very well-known developer-firm in this real estate market. Residents
₹ 1.5 crores
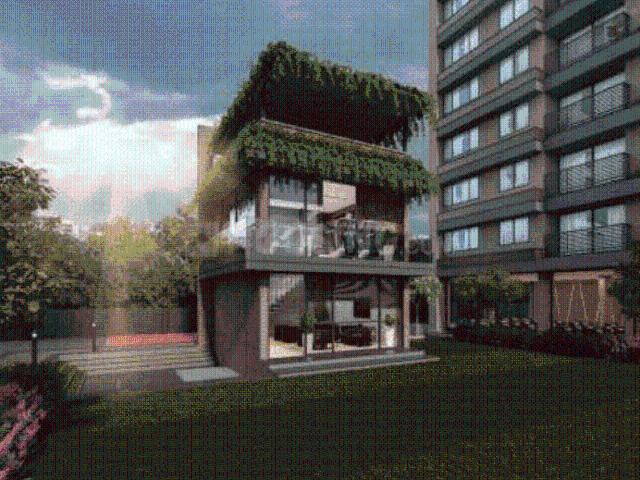
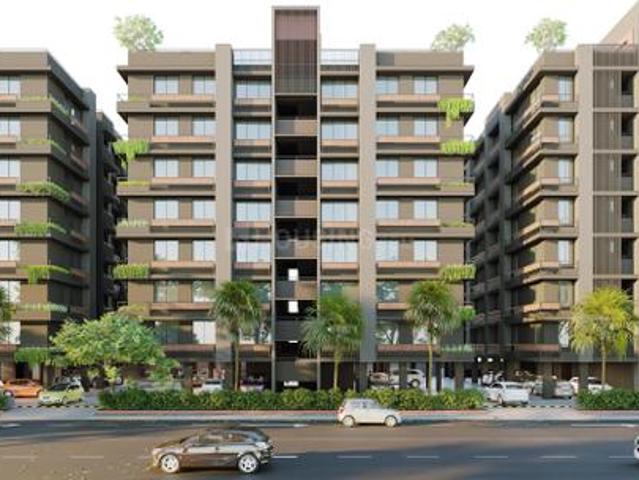
Bhat 3 BHK Apartment For Sale Ahmedabad
View photo
Flat · for sale
₹ 1.14 crores
₹ 11,584/sq.ft
NEW
Bhat 3 BHK Apartment For Sale Ahmedabad
Shukan River View
· 990 sq.ft · 3 BHK · Flat
· Electricity
Shukan River View · 990 sq.ft · 3 BHK · Flat · Electricity
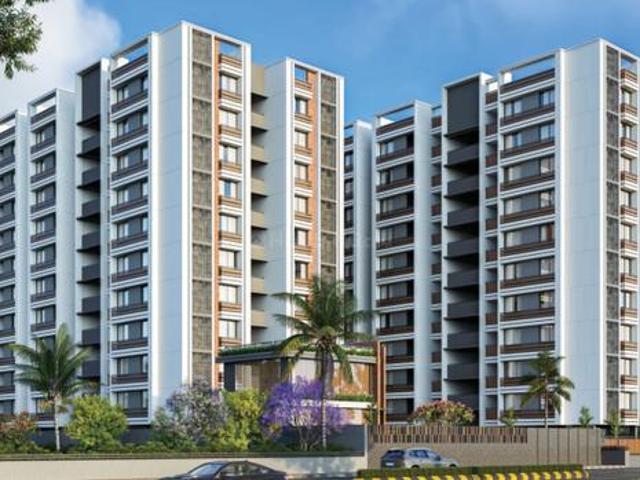
Om Sankalp Parkview, Bhat - Residential project, Om Sankalp Parkview in Ahmedabad is offering units for sale in Bhat. Check out some Apartment that suit your lifestyle and liking. Possession date of Om Sankalp Parkview is Dec, 2028. The property offers 3 BHK units. As per the area plan, units are in the size range of 997.0 - 1303.0 sq.ft. The project by Om Infragreen Llp is set in 0.91 Acres. This residential project was launched in April 2023. It has 72 units. There are 2 buildings in this project. Contact for further details. Om Sankalp Parkview is located in Motera, Koteshwar, Bhat.In terms of facilities, Om Sankalp Parkview is loaded with multiple offerings such as Power Backup. The property has Fire Sprinklers.Om Sankalp Parkview follows all rules as prescribed by the state RERA. All details are furnished on the RERA portal as well.ID is PR/GJ/GANDHINAGAR/GANDHINAGAR/Others/MAA11377/040323.Om Infragreen Llp is a very well-known developer-firm in this real estate market. Residents
₹ 1.14 crores
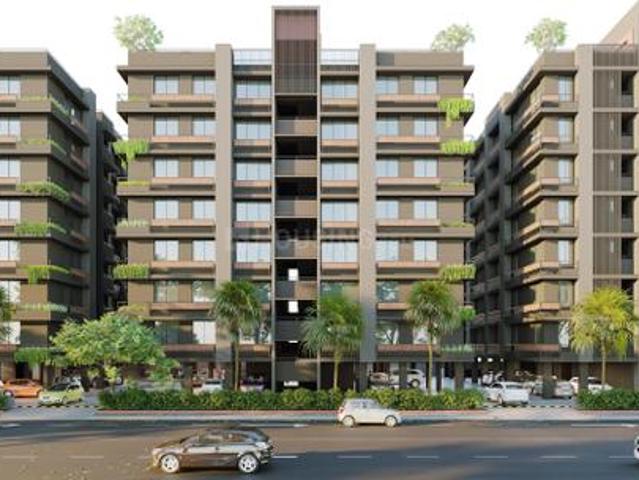
Koteshwar 4 BHK Apartment For Sale Ahmedabad
View photo
Flat · for sale
₹ 1.47 crores
₹ 7,000/sq.ft
NEW
Koteshwar 4 BHK Apartment For Sale Ahmedabad
Shukan River View
· 2,110 sq.ft · 4 BHK · Flat
· Gym · Electricity · Children area
Shukan River View · 2,110 sq.ft · 4 BHK · Flat · Gym · Electricity · Children area
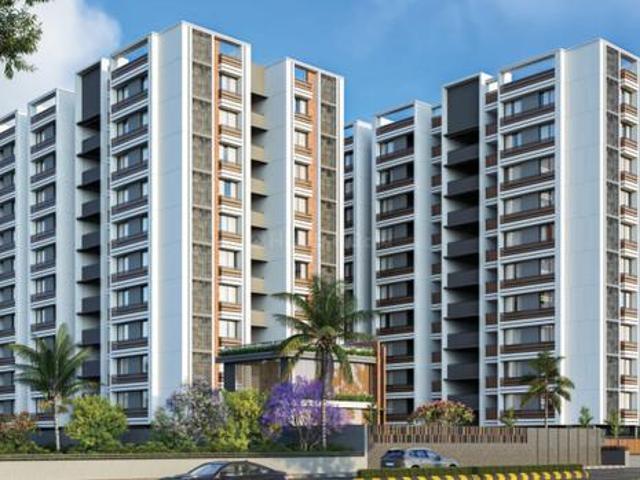
Sampad Woods, Koteshwar - Check out this residential project for sale by Sampad Developers in Koteshwar, Ahmedabad. Sampad Woods offers Apartment as property type. It is currently Ready to Move. Available configurations include 3 BHK, 4 BHK. As per the area plan, units are in the size range of 1179.0 - 2115.0 sq.ft. Sampad Woods was launched in November 2016. Sampad Woods possession is Feb, 2021. Altogether, there are 158 units available. There are 4 buildings in this property. The address of Sampad Woods is Opposite Dev Tranquil, Near Sangath Nano, Bhat Koteshwar Road, Koteshwar, Near Bhat.At Sampad Woods, all residents have easy access to some of the truly desired facilities such as Gymnasium, Power Backup. If you are a sports lover, there are provisions meant for you such as a Cricket Pitch, Skating Rink, Aerobics Room, Cycling & Jogging Track. Other facilities include Restaurants/ Cafeterias, Internet / Wi-Fi, provisions in the project. Kids can use the Children's Play Area, nearby
₹ 1.47 crores
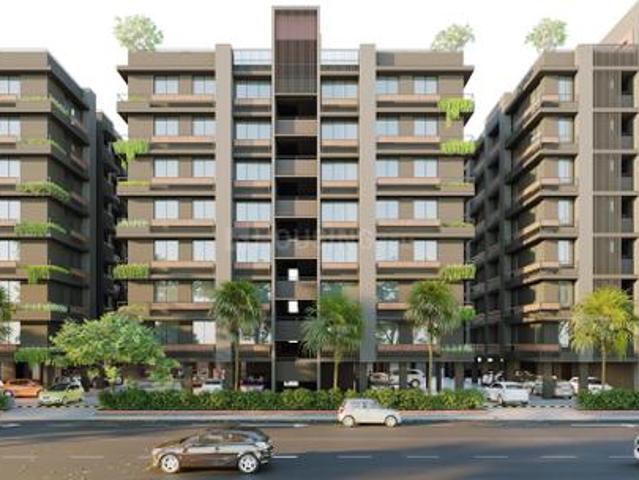
Koteshwar 4 BHK Apartment For Sale Ahmedabad
View photo
Flat · for sale
₹ 1.09 crores
₹ 6,997/sq.ft
NEW
Koteshwar 4 BHK Apartment For Sale Ahmedabad
Shukan River View
· 1,572 sq.ft · 4 BHK · Flat
· Gym · Electricity · Children area
Shukan River View · 1,572 sq.ft · 4 BHK · Flat · Gym · Electricity · Children area
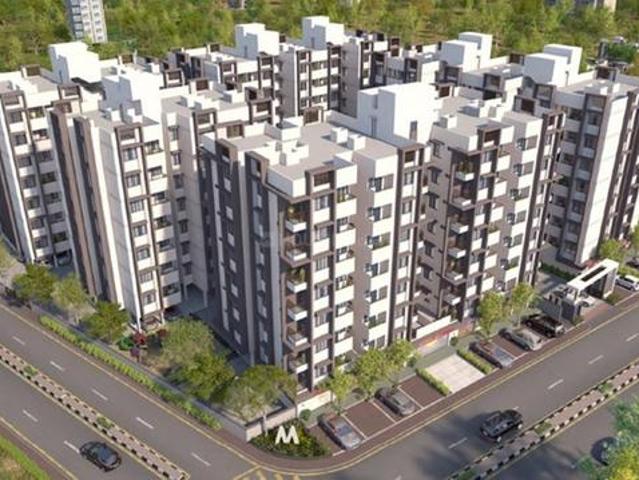
Sampad Woods, Koteshwar - Check out this residential project for sale by Sampad Developers in Koteshwar, Ahmedabad. Sampad Woods offers Apartment as property type. It is currently Ready to Move. Available configurations include 3 BHK, 4 BHK. As per the area plan, units are in the size range of 1179.0 - 2115.0 sq.ft. Sampad Woods was launched in November 2016. Sampad Woods possession is Feb, 2021. Altogether, there are 158 units available. There are 4 buildings in this property. The address of Sampad Woods is Opposite Dev Tranquil, Near Sangath Nano, Bhat Koteshwar Road, Koteshwar, Near Bhat.At Sampad Woods, all residents have easy access to some of the truly desired facilities such as Gymnasium, Power Backup. If you are a sports lover, there are provisions meant for you such as a Cricket Pitch, Skating Rink, Aerobics Room, Cycling & Jogging Track. Other facilities include Restaurants/ Cafeterias, Internet / Wi-Fi, provisions in the project. Kids can use the Children's Play Area, nearby
₹ 1.09 crores
Koteshwar 3 BHK Apartment For Sale Ahmedabad
View photo
Flat · for sale
₹ 81.99 lakhs
₹ 6,990/sq.ft
NEW
Koteshwar 3 BHK Apartment For Sale Ahmedabad
Shukan River View
· 1,173 sq.ft · 3 BHK · Flat
· Gym · Electricity · Children area
Shukan River View · 1,173 sq.ft · 3 BHK · Flat · Gym · Electricity · Children area
Sampad Woods, Koteshwar - Check out this residential project for sale by Sampad Developers in Koteshwar, Ahmedabad. Sampad Woods offers Apartment as property type. It is currently Ready to Move. Available configurations include 3 BHK, 4 BHK. As per the area plan, units are in the size range of 1179.0 - 2115.0 sq.ft. Sampad Woods was launched in November 2016. Sampad Woods possession is Feb, 2021. Altogether, there are 158 units available. There are 4 buildings in this property. The address of Sampad Woods is Opposite Dev Tranquil, Near Sangath Nano, Bhat Koteshwar Road, Koteshwar, Near Bhat.At Sampad Woods, all residents have easy access to some of the truly desired facilities such as Gymnasium, Power Backup. If you are a sports lover, there are provisions meant for you such as a Cricket Pitch, Skating Rink, Aerobics Room, Cycling & Jogging Track. Other facilities include Restaurants/ Cafeterias, Internet / Wi-Fi, provisions in the project. Kids can use the Children's Play Area, nearby
₹ 81.99 lakhs
2 BHK Apartment in Motera for resale Ahmedabad. The reference number is 20613640
View photo
Flat · for sale
₹ 65 lakhs
₹ 5,541/sq.ft
NEW
2 BHK Apartment in Motera for resale Ahmedabad. The reference number is 20613640
Shukan River View
· 1,173 sq.ft · Flat
Shukan River View · 1,173 sq.ft · Flat
Looking for a good 2 BHK Apartment in Motera, Ahmedabad? This property is in one of Ahmedabad's most popular locations. The property is on floor 5. Total number of floors is 5. This Apartment is available for Rs 65.0 L. This modern unit has a built-up area of 1179 square_feet. There are 2 bedrooms and 2 bathroom. It is very close to some of city's best hospitals, such as, Apollo Hospital International Limited Ahmedabad, SMS Multi-Speciality Hospital, Divyadrashti Eye Hospital - Dr Krishna Marfatia Patel. The brokerage amount to be paid is Rs 65000 The unit is in 5. The reference number is 20613640
₹ 65 lakhs
Motera 2 BHK Apartment For Sale Ahmedabad
View photo
Flat · for sale
Click to know
NEW
Motera 2 BHK Apartment For Sale Ahmedabad
Shukan River View
· 1,238 sq.ft · 2 BHK · Flat
· Gym · Security
Shukan River View · 1,238 sq.ft · 2 BHK · Flat · Gym · Security
Maitri Tower, Motera - Maitri Tower is a project by Gayatri Infrastructure in Ahmedabad. It is a Under Construction project. Maitri Tower offers some of the most conveniently designed Apartment. Located in Motera, it is a residential project. The project is spread over 0.29 Acres. It has 50 units. There is 1 building in this project. Maitri Tower offers some of the most exclusive 2 BHK. As per the area plan, units are in the size range of 1197.0 - 1242.0 sq.ft. Launched in June 2021, Maitri Tower is slated for possession in Mar, 2024. The address of Maitri Tower is Maitri Tower, Opposite Hari Om Nagar 1,Motera.Maitri Tower ensures a coveted lifestyle and offers a convenient living. It offers facilities such as Gymnasium. Residents can also enjoy Barbecue Area provisions in the project. There is 24x7 Security.The project is RERA approved. For details, check RERA ID PR/GJ/AHMEDABAD/AHMEDABAD CITY/AUDA/RAA08586/080621.Gayatri Infrastructure is a reputed developer firm established in 2001.
Click to know
Motera 2 BHK Apartment For Sale Ahmedabad
View photo
Flat · for sale
Click to know
NEW
Motera 2 BHK Apartment For Sale Ahmedabad
Shukan River View
· 1,195 sq.ft · 2 BHK · Flat
· Gym · Security
Shukan River View · 1,195 sq.ft · 2 BHK · Flat · Gym · Security
Maitri Tower, Motera - Maitri Tower is a project by Gayatri Infrastructure in Ahmedabad. It is a Under Construction project. Maitri Tower offers some of the most conveniently designed Apartment. Located in Motera, it is a residential project. The project is spread over 0.29 Acres. It has 50 units. There is 1 building in this project. Maitri Tower offers some of the most exclusive 2 BHK. As per the area plan, units are in the size range of 1197.0 - 1242.0 sq.ft. Launched in June 2021, Maitri Tower is slated for possession in Mar, 2024. The address of Maitri Tower is Maitri Tower, Opposite Hari Om Nagar 1,Motera.Maitri Tower ensures a coveted lifestyle and offers a convenient living. It offers facilities such as Gymnasium. Residents can also enjoy Barbecue Area provisions in the project. There is 24x7 Security.The project is RERA approved. For details, check RERA ID PR/GJ/AHMEDABAD/AHMEDABAD CITY/AUDA/RAA08586/080621.Gayatri Infrastructure is a reputed developer firm established in 2001.
Click to know
Kuber Nagar 4 BHK Apartment For Sale Ahmedabad
View photo
Flat · for sale
₹ 72 lakhs
₹ 3,200/sq.ft
NEW
Kuber Nagar 4 BHK Apartment For Sale Ahmedabad
Shukan River View
· 2,250 sq.ft · 4 BHK · Flat
· Garden · Gym · Security · Children area
Shukan River View · 2,250 sq.ft · 4 BHK · Flat · Garden · Gym · Security · Children area
Swati Satkar Primeum, Kuber Nagar - Situated in Ahmedabad at Kuber Nagar, Swati Satkar Primeum is a residential development launched by Swati Associates. This project provides a vast range of amenities including Landscaped Garden, Gymnasium, 24x7 Security and Children's Play Area. Prominent suburbs of Ahmedabad are close by and with several schools, hospitals, banks and offices situated in the proximity, the project is a preferred choice for home seekers
₹ 72 lakhs
Kuber Nagar 3 BHK Apartment For Sale Ahmedabad
View photo
Flat · for sale
₹ 66.24 lakhs
₹ 3,204/sq.ft
NEW
Kuber Nagar 3 BHK Apartment For Sale Ahmedabad
Shukan River View
· 2,067 sq.ft · 3 BHK · Flat
· Garden · Gym · Security · Children area
Shukan River View · 2,067 sq.ft · 3 BHK · Flat · Garden · Gym · Security · Children area
Swati Satkar Primeum, Kuber Nagar - Situated in Ahmedabad at Kuber Nagar, Swati Satkar Primeum is a residential development launched by Swati Associates. This project provides a vast range of amenities including Landscaped Garden, Gymnasium, 24x7 Security and Children's Play Area. Prominent suburbs of Ahmedabad are close by and with several schools, hospitals, banks and offices situated in the proximity, the project is a preferred choice for home seekers
₹ 66.24 lakhs
Bhat 3 BHK Apartment For Sale Ahmedabad
View photo
Flat · for sale
₹ 79.87 lakhs
₹ 7,138/sq.ft
NEW
Bhat 3 BHK Apartment For Sale Ahmedabad
Shukan River View
· 1,119 sq.ft · 3 BHK · Flat
Shukan River View · 1,119 sq.ft · 3 BHK · Flat
Saral Heights, Bhat - About the Project: Saral Heights by Saral Developers is a luxurious residential ready to move project in the prime locality of GIDC Bhat, Bhat, Ahmedabad. The project offers spacious 3 BHK apartments with an area ranging from 1122 sq. ft. to 2304 sq. ft. The project is comprises a single tower with 32 units. The project boasts of top-notch amenities and features that ensure a comfortable and luxurious lifestyle to its occupants. The project is ideal for families seeking a lavish and comfortable living experience in Ahmedabad. About the Builder: Saral Developers is a renowned real estate developer in Ahmedabad. They are committed to delivering high-quality residential projects that cater to the needs of modern-day families. The builder has a rich experience of several years in the real estate industry and has delivered several successful projects in Ahmedabad. They have a team of highly skilled professionals who work tirelessly to ensure that every project by Saral
₹ 79.87 lakhs
5 BHK Villa in Motera for resale Ahmedabad. The reference number is 20617286
View photo
Villa · for sale
₹ 2.5 crores
₹ 20,729/sq.ft
NEW
5 BHK Villa in Motera for resale Ahmedabad. The reference number is 20617286
Shukan River View
· 1,206 sq.ft · Villa
Shukan River View · 1,206 sq.ft · Villa
A 5 BHK Villa for sale in Motera, Ahmedabad. This beautifully designed 5 BHK unit with all the modern-day comforts is one of Motera's most desired properties. Contact now for more information. The price of this Villa is Rs 2.5 Cr. Each unit has a built-up area of 1215 square_feet. There are 5 bedrooms. There is provision for 3 bathroom. It is also close to Apollo Hospital International Limited Ahmedabad, SMS Multi-Speciality Hospital, Divyadrashti Eye Hospital - Dr Krishna Marfatia Patel. The brokerage amount to be paid is Rs 250000 The unit is in None. The reference number is 20617286
₹ 2.5 crores
Noble Nagar Tenament 3 BHK Apartment For Sale Ahmedabad
View photo
Flat · for sale
₹ 48.79 lakhs
₹ 2,666/sq.ft
NEW
Noble Nagar Tenament 3 BHK Apartment For Sale Ahmedabad
Shukan River View
· 1,830 sq.ft · 3 BHK · Flat
Shukan River View · 1,830 sq.ft · 3 BHK · Flat
Ozone City, Noble Nagar Tenament - About the Project: Ozone City by Ozone Group is a magnificent residential Ready to move project in Noble Nagar Tenament, Ahmedabad. Spread across several acres of lush green landscapes, this project offers 2 and 3 BHK apartments with a minimum area of 1053 sq. ft. and a maximum area of 1835 sq. ft. The construction status makes it an ideal choice for those seeking immediate possession. With multiple towers and a large number of units, this project offers a perfect blend of luxury and comfort to its residents. About the Builder: Ozone Group is a well-known name in the real estate industry with over a decade of experience. The group has established itself as a reliable and innovative developer with a strong commitment to quality and customer satisfaction. Established in the year 2006, Ozone Group has successfully completed several residential and commercial projects across India, making them one of the most trusted names in the real estate sector. About
₹ 48.79 lakhs
Noble Nagar Tenament 2 BHK Apartment For Sale Ahmedabad
View photo
Flat · for sale
₹ 39.22 lakhs
₹ 2,659/sq.ft
NEW
Noble Nagar Tenament 2 BHK Apartment For Sale Ahmedabad
Shukan River View
· 1,475 sq.ft · 2 BHK · Flat
Shukan River View · 1,475 sq.ft · 2 BHK · Flat
Ozone City, Noble Nagar Tenament - About the Project: Ozone City by Ozone Group is a magnificent residential Ready to move project in Noble Nagar Tenament, Ahmedabad. Spread across several acres of lush green landscapes, this project offers 2 and 3 BHK apartments with a minimum area of 1053 sq. ft. and a maximum area of 1835 sq. ft. The construction status makes it an ideal choice for those seeking immediate possession. With multiple towers and a large number of units, this project offers a perfect blend of luxury and comfort to its residents. About the Builder: Ozone Group is a well-known name in the real estate industry with over a decade of experience. The group has established itself as a reliable and innovative developer with a strong commitment to quality and customer satisfaction. Established in the year 2006, Ozone Group has successfully completed several residential and commercial projects across India, making them one of the most trusted names in the real estate sector. About
₹ 39.22 lakhs
Noble Nagar Tenament 2 BHK Apartment For Sale Ahmedabad
View photo
Flat · for sale
₹ 39.08 lakhs
₹ 2,669/sq.ft
NEW
Noble Nagar Tenament 2 BHK Apartment For Sale Ahmedabad
Shukan River View
· 1,464 sq.ft · 2 BHK · Flat
Shukan River View · 1,464 sq.ft · 2 BHK · Flat
Ozone City, Noble Nagar Tenament - About the Project: Ozone City by Ozone Group is a magnificent residential Ready to move project in Noble Nagar Tenament, Ahmedabad. Spread across several acres of lush green landscapes, this project offers 2 and 3 BHK apartments with a minimum area of 1053 sq. ft. and a maximum area of 1835 sq. ft. The construction status makes it an ideal choice for those seeking immediate possession. With multiple towers and a large number of units, this project offers a perfect blend of luxury and comfort to its residents. About the Builder: Ozone Group is a well-known name in the real estate industry with over a decade of experience. The group has established itself as a reliable and innovative developer with a strong commitment to quality and customer satisfaction. Established in the year 2006, Ozone Group has successfully completed several residential and commercial projects across India, making them one of the most trusted names in the real estate sector. About
₹ 39.08 lakhs
Naroda 3 BHK Apartment For Sale Ahmedabad
View photo
Flat · for sale
₹ 44 lakhs
₹ 5,922/sq.ft
NEW
Naroda 3 BHK Apartment For Sale Ahmedabad
Shukan River View
· 743 sq.ft · 3 BHK · Flat
· Parking · Swimming pool · Security · Club House · Children area · Concierge
Shukan River View · 743 sq.ft · 3 BHK · Flat · Parking · Swimming pool · Security · Club House · Children area · Concierge
Sahitya Altezza, Naroda - Looking for Apartment in Naroda, Ahmedabad?. Sahitya Altezza is a project by RB Buildcon. The project is offering 2 BHK, 3 BHK. It is set in 1.16 Acres. Sahitya Altezza is a Under Construction residential project. There are 220 units. There are 5 buildings in this project. As per the area plan, units are in the size range of 591.0 - 782.0 sq.ft. Sahitya Altezza is located in Near Shree Radhe Krishna Royal Appartment, Nava Naroda. Sahitya Altezza was launched in January 2023.Sahitya Altezza offers a host of facilities for residents. For families with kids, there is Children's Play Area, nearby apart from Swimming Pool. Other provisions include access to Community Hall, Landscaping & Tree Planting, Solid Waste Management And Disposal, The property is has Fire Sprinklers. There is 24x7 Security. It is a Gated Community. There is provision for Closed Car Parking. These amenities in Sahitya Altezza are those that every homebuyer aspires for!.RERA ID is PR/GJ/AHMEDA
₹ 44 lakhs
Naroda 2 BHK Apartment For Sale Ahmedabad
View photo
Flat · for sale
₹ 35.2 lakhs
₹ 6,058/sq.ft
NEW
Naroda 2 BHK Apartment For Sale Ahmedabad
Shukan River View
· 581 sq.ft · 2 BHK · Flat
· Parking · Swimming pool · Security · Club House · Children area · Concierge
Shukan River View · 581 sq.ft · 2 BHK · Flat · Parking · Swimming pool · Security · Club House · Children area · Concierge
Sahitya Altezza, Naroda - Looking for Apartment in Naroda, Ahmedabad?. Sahitya Altezza is a project by RB Buildcon. The project is offering 2 BHK, 3 BHK. It is set in 1.16 Acres. Sahitya Altezza is a Under Construction residential project. There are 220 units. There are 5 buildings in this project. As per the area plan, units are in the size range of 591.0 - 782.0 sq.ft. Sahitya Altezza is located in Near Shree Radhe Krishna Royal Appartment, Nava Naroda. Sahitya Altezza was launched in January 2023.Sahitya Altezza offers a host of facilities for residents. For families with kids, there is Children's Play Area, nearby apart from Swimming Pool. Other provisions include access to Community Hall, Landscaping & Tree Planting, Solid Waste Management And Disposal, The property is has Fire Sprinklers. There is 24x7 Security. It is a Gated Community. There is provision for Closed Car Parking. These amenities in Sahitya Altezza are those that every homebuyer aspires for!.RERA ID is PR/GJ/AHMEDA
₹ 35.2 lakhs
Naroda 2 BHK Apartment For Sale Ahmedabad
View photo
Flat · for sale
₹ 28.28 lakhs
₹ 2,886/sq.ft
NEW
Naroda 2 BHK Apartment For Sale Ahmedabad
Shukan River View
· 980 sq.ft · 2 BHK · Flat
Shukan River View · 980 sq.ft · 2 BHK · Flat
Maruti Heights, Naroda - Heights is a premium housing project at Nava Naroda in Ahmedabad. The project is developed by Maruti. Social infrastructure like banks, schools and parks surround the area. It is also very well-connected to various parts of the city by public transport network
₹ 28.28 lakhs
Sughad 3 BHK Apartment For Sale Gandhinagar
View photo
Flat · for sale
₹ 71.49 lakhs
₹ 7,909/sq.ft
NEW
Sughad 3 BHK Apartment For Sale Gandhinagar
Shukan River View
· 904 sq.ft · 3 BHK · Flat
· Garden · Lift · Gym · Security · Equipped kitchen · Children area · Concierge
Shukan River View · 904 sq.ft · 3 BHK · Flat · Garden · Lift · Gym · Security · Equipped kitchen · Children area · Concierge
Ashtvinayak Uptown, Sughad - Sughad, Ahmedabad is home to prime housing project Ashtvinayak Uptown, it is new launched by well-known real estate company Bhoomi Enterprise Gandhinagar. It's only 7 storeyed - Mid-rise blocks project. The project will be constructed on an area of 0.72 acres and is offering comfortable, spacious and elegant 2 and 3 BHK apartments for sale. Carpet area of 2 BHK apartments is in the range of 636 to 674 sq ft. and for 3 BHK apartments it is in the range of 777 to 812 sq ft. CCTV cameras, children's play area, gymnasium, indoor games, jogging track, landscaped gardens, lifts, regular supply of water and all other amenities also which provide comfort of living are available in the housing. Specifications included in the apartments are vitrified tiles flooring in living room and bedrooms, acrylic paint on exterior walls, glazed tiles up to lintel level on kitchen walls, glazed tiles on bathroom walls, GI or CPVC or PPR pipes in bathrooms, granite platform in kit
₹ 71.49 lakhs
Sughad 3 BHK Apartment For Sale Gandhinagar
View photo
Flat · for sale
₹ 66.5 lakhs
₹ 7,823/sq.ft
NEW
Sughad 3 BHK Apartment For Sale Gandhinagar
Shukan River View
· 850 sq.ft · 3 BHK · Flat
· Garden · Lift · Gym · Security · Equipped kitchen · Children area · Concierge
Shukan River View · 850 sq.ft · 3 BHK · Flat · Garden · Lift · Gym · Security · Equipped kitchen · Children area · Concierge
Ashtvinayak Uptown, Sughad - Sughad, Ahmedabad is home to prime housing project Ashtvinayak Uptown, it is new launched by well-known real estate company Bhoomi Enterprise Gandhinagar. It's only 7 storeyed - Mid-rise blocks project. The project will be constructed on an area of 0.72 acres and is offering comfortable, spacious and elegant 2 and 3 BHK apartments for sale. Carpet area of 2 BHK apartments is in the range of 636 to 674 sq ft. and for 3 BHK apartments it is in the range of 777 to 812 sq ft. CCTV cameras, children's play area, gymnasium, indoor games, jogging track, landscaped gardens, lifts, regular supply of water and all other amenities also which provide comfort of living are available in the housing. Specifications included in the apartments are vitrified tiles flooring in living room and bedrooms, acrylic paint on exterior walls, glazed tiles up to lintel level on kitchen walls, glazed tiles on bathroom walls, GI or CPVC or PPR pipes in bathrooms, granite platform in kit
₹ 66.5 lakhs
Sughad 3 BHK Apartment For Sale Gandhinagar
View photo
Flat · for sale
Click to know
NEW
Sughad 3 BHK Apartment For Sale Gandhinagar
Shukan River View
· 818 sq.ft · 3 BHK · Flat
· Garden · Lift · Gym · Security · Equipped kitchen · Children area · Concierge
Shukan River View · 818 sq.ft · 3 BHK · Flat · Garden · Lift · Gym · Security · Equipped kitchen · Children area · Concierge
Ashtvinayak Uptown, Sughad - Sughad, Ahmedabad is home to prime housing project Ashtvinayak Uptown, it is new launched by well-known real estate company Bhoomi Enterprise Gandhinagar. It's only 7 storeyed - Mid-rise blocks project. The project will be constructed on an area of 0.72 acres and is offering comfortable, spacious and elegant 2 and 3 BHK apartments for sale. Carpet area of 2 BHK apartments is in the range of 636 to 674 sq ft. and for 3 BHK apartments it is in the range of 777 to 812 sq ft. CCTV cameras, children's play area, gymnasium, indoor games, jogging track, landscaped gardens, lifts, regular supply of water and all other amenities also which provide comfort of living are available in the housing. Specifications included in the apartments are vitrified tiles flooring in living room and bedrooms, acrylic paint on exterior walls, glazed tiles up to lintel level on kitchen walls, glazed tiles on bathroom walls, GI or CPVC or PPR pipes in bathrooms, granite platform in kit
Click to know
Sughad 3 BHK Apartment For Sale Gandhinagar
View photo
Flat · for sale
₹ 60.49 lakhs
₹ 7,496/sq.ft
NEW
Sughad 3 BHK Apartment For Sale Gandhinagar
Shukan River View
· 807 sq.ft · 3 BHK · Flat
· Garden · Lift · Gym · Security · Equipped kitchen · Children area · Concierge
Shukan River View · 807 sq.ft · 3 BHK · Flat · Garden · Lift · Gym · Security · Equipped kitchen · Children area · Concierge
Ashtvinayak Uptown, Sughad - Sughad, Ahmedabad is home to prime housing project Ashtvinayak Uptown, it is new launched by well-known real estate company Bhoomi Enterprise Gandhinagar. It's only 7 storeyed - Mid-rise blocks project. The project will be constructed on an area of 0.72 acres and is offering comfortable, spacious and elegant 2 and 3 BHK apartments for sale. Carpet area of 2 BHK apartments is in the range of 636 to 674 sq ft. and for 3 BHK apartments it is in the range of 777 to 812 sq ft. CCTV cameras, children's play area, gymnasium, indoor games, jogging track, landscaped gardens, lifts, regular supply of water and all other amenities also which provide comfort of living are available in the housing. Specifications included in the apartments are vitrified tiles flooring in living room and bedrooms, acrylic paint on exterior walls, glazed tiles up to lintel level on kitchen walls, glazed tiles on bathroom walls, GI or CPVC or PPR pipes in bathrooms, granite platform in kit
₹ 60.49 lakhs
Sughad 3 BHK Apartment For Sale Gandhinagar
View photo
Flat · for sale
₹ 53.51 lakhs
₹ 6,630/sq.ft
NEW
Sughad 3 BHK Apartment For Sale Gandhinagar
Shukan River View
· 807 sq.ft · 3 BHK · Flat
· Garden · Lift · Gym · Security · Equipped kitchen · Children area · Concierge
Shukan River View · 807 sq.ft · 3 BHK · Flat · Garden · Lift · Gym · Security · Equipped kitchen · Children area · Concierge
Ashtvinayak Uptown, Sughad - Sughad, Ahmedabad is home to prime housing project Ashtvinayak Uptown, it is new launched by well-known real estate company Bhoomi Enterprise Gandhinagar. It's only 7 storeyed - Mid-rise blocks project. The project will be constructed on an area of 0.72 acres and is offering comfortable, spacious and elegant 2 and 3 BHK apartments for sale. Carpet area of 2 BHK apartments is in the range of 636 to 674 sq ft. and for 3 BHK apartments it is in the range of 777 to 812 sq ft. CCTV cameras, children's play area, gymnasium, indoor games, jogging track, landscaped gardens, lifts, regular supply of water and all other amenities also which provide comfort of living are available in the housing. Specifications included in the apartments are vitrified tiles flooring in living room and bedrooms, acrylic paint on exterior walls, glazed tiles up to lintel level on kitchen walls, glazed tiles on bathroom walls, GI or CPVC or PPR pipes in bathrooms, granite platform in kit
₹ 53.51 lakhs
Sughad 3 BHK Apartment For Sale Gandhinagar
View photo
Flat · for sale
Click to know
NEW
Sughad 3 BHK Apartment For Sale Gandhinagar
Shukan River View
· 786 sq.ft · 3 BHK · Flat
· Garden · Lift · Gym · Security · Equipped kitchen · Children area · Concierge
Shukan River View · 786 sq.ft · 3 BHK · Flat · Garden · Lift · Gym · Security · Equipped kitchen · Children area · Concierge
Ashtvinayak Uptown, Sughad - Sughad, Ahmedabad is home to prime housing project Ashtvinayak Uptown, it is new launched by well-known real estate company Bhoomi Enterprise Gandhinagar. It's only 7 storeyed - Mid-rise blocks project. The project will be constructed on an area of 0.72 acres and is offering comfortable, spacious and elegant 2 and 3 BHK apartments for sale. Carpet area of 2 BHK apartments is in the range of 636 to 674 sq ft. and for 3 BHK apartments it is in the range of 777 to 812 sq ft. CCTV cameras, children's play area, gymnasium, indoor games, jogging track, landscaped gardens, lifts, regular supply of water and all other amenities also which provide comfort of living are available in the housing. Specifications included in the apartments are vitrified tiles flooring in living room and bedrooms, acrylic paint on exterior walls, glazed tiles up to lintel level on kitchen walls, glazed tiles on bathroom walls, GI or CPVC or PPR pipes in bathrooms, granite platform in kit
Click to know
Sughad 3 BHK Apartment For Sale Gandhinagar
View photo
Flat · for sale
Click to know
NEW
Sughad 3 BHK Apartment For Sale Gandhinagar
Shukan River View
· 775 sq.ft · 3 BHK · Flat
· Garden · Lift · Gym · Security · Equipped kitchen · Children area · Concierge
Shukan River View · 775 sq.ft · 3 BHK · Flat · Garden · Lift · Gym · Security · Equipped kitchen · Children area · Concierge
Ashtvinayak Uptown, Sughad - Sughad, Ahmedabad is home to prime housing project Ashtvinayak Uptown, it is new launched by well-known real estate company Bhoomi Enterprise Gandhinagar. It's only 7 storeyed - Mid-rise blocks project. The project will be constructed on an area of 0.72 acres and is offering comfortable, spacious and elegant 2 and 3 BHK apartments for sale. Carpet area of 2 BHK apartments is in the range of 636 to 674 sq ft. and for 3 BHK apartments it is in the range of 777 to 812 sq ft. CCTV cameras, children's play area, gymnasium, indoor games, jogging track, landscaped gardens, lifts, regular supply of water and all other amenities also which provide comfort of living are available in the housing. Specifications included in the apartments are vitrified tiles flooring in living room and bedrooms, acrylic paint on exterior walls, glazed tiles up to lintel level on kitchen walls, glazed tiles on bathroom walls, GI or CPVC or PPR pipes in bathrooms, granite platform in kit
Click to know

Get email alerts

Don't miss out: be the first to know about new properties

The alert was correctly created

On subscribing you accept the conditions of use and the privacy policy
Alert
Receive new ads in your inbox
Save this search
Receive alerts for new listings

We'll send you an email when we have new properties for: "Properties for sale in Shukan River View"

The alert was correctly created

Ganesh Gold
Sankalp Avenue
Get email alerts and be the first to see new listings
Required field
On subscribing I accept the terms of the privacy policy
Perfect! You'll soon start receiving new listings via email
Alert
Receive an email when we have new ads for Properties for sale in Shukan River View
Save this search
Filters

BHK

Area (sq.ft)

sq.ft
sq.ft

Price (lakhs)

Filter by property type

Bathrooms

Clear all filters
Receive notifications when new entries are published.